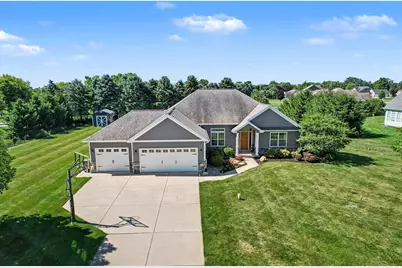
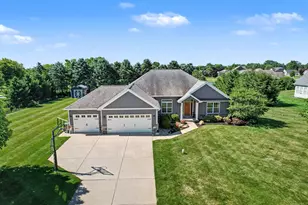
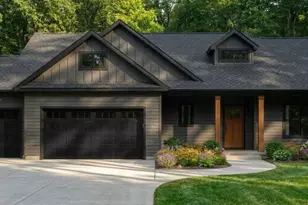
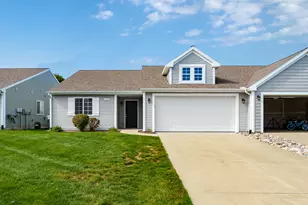
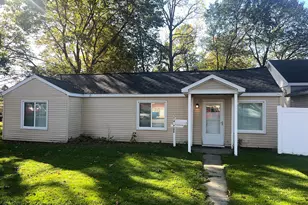
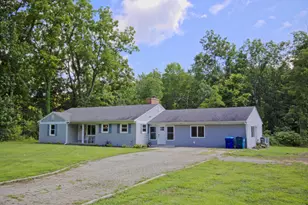
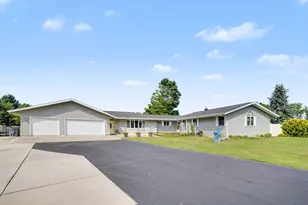
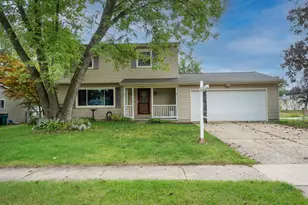
This is a carousel with tiles that activate property listing cards. Use the previous and next buttons to navigate.
1/1
$574,000
This is a carousel with tiles that activate property listing cards. Use the previous and next buttons to navigate.
1/1
Property Description
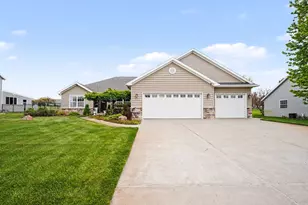
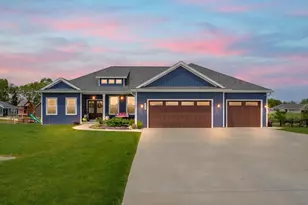
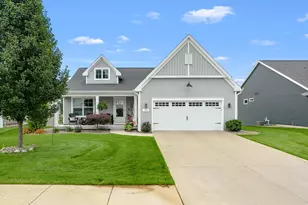
Located in the highly sought-after Schoolcraft School District, this custom-built 2013 ranch offers nearly 3,000 finished sq. ft. of beautifully updated living space. Recent improvements include new flooring and paint throughout, a remodeled kitchen with updated appliances, and a new A/C unit. The open-concept layout features a spacious kitchen with snack bar, a cozy living room with a wood-burning stove, a dedicated office, mudroom, and a private primary suite. The finished lower level adds a large rec room, 4th bedroom, full bath, and ample storage. Outside, enjoy a covered patio, 3-car garage, and peaceful cul-de-sac setting just minutes from shopping, dining, and highway access. Don't miss this move-in-ready home- Contact the listing agent and schedule your private showing today!
Full Property Details
Full Property Details for 2851 Jasmine St
General
- Sold For: $574,000
- Taxes: $7,177
- Status: Closed
- Type: Single Family
- Source: SWMRIC_MLS
- MLS ID: 26031606
- Added to Site: 66 day(s) ago
Interior
- Number of Rooms: 8
- Interior Features: Ceiling Fan(s), Broadband, Garage Door Opener, Eat-in Kitchen, Pantry
- Fireplace: Yes
- Number of Fireplaces: 1
- Fireplace(s): Living Room, Wood Burning, Living Room, Wood Burning
- Appliances: Dishwasher, Microwave, Range, Refrigerator, Water Softener Owned
Rooms
Bathrooms
- Total Bathrooms: 3
- Full Bathrooms: 3
Bedrooms
- Total Bedrooms: 4
Parking
- Garage: Yes
- Attached garage: Yes
- Garage Spaces: 3
- Parking Features: Attached
Location
- County: Kalamazoo
- Cross Streets: Honeysuckle and end of road
- Driving Directions: From US 131 E. Lyons St turn left of 131 on Lyons at the McDonalds go east 3/4 mile to Honeysuckle turn left follow to Jasmine turn right to home
Heating & Cooling
- Central air: Yes
- Air Conditioning: Yes
- Cooling Type: Central Air Conditioning
- Heating Type: Forced Air
Utilities
- Sewer: Septic Tank
- Water: Well
- Well: Yes
- Cable Available: Yes
- Utility Description: Natural Gas Available, Electricity Available, Cable Available, Natural Gas Connected, Storm Sewer
Structural Information
- Architectural Style: Ranch
- Construction: Stone, Vinyl Siding
- Basement: Yes
- Roof: Asphalt, Composition
- Stories/Levels: 1
- Square Feet: 2,882
- Living Area: 2,882 Sq. Ft.
- Year Built: 2013
Lot Features
- Lot Size (Acres): 0.62
- Lot Size (Sq. Ft.): 27,007
- Frontage: Paved
- Lot Features: Level
Financial Considerations
- Tax Amount: $7,177
- Terms: Cash, Conventional
Disclosures and Reports
- Legal Description: COLONIAL VILLAGE ESTATES NO 2 LOT 20*
- Property ID: 14-17-158-080
Listed by Five Star Real Estate, Austin W Spieth and Kaci A Farley
Sold by Real Broker LLC, Graham Morrison Gateway/REAL/Mtp

Get Pre-Approved Today
Schools
Schools serving 2851 Jasmine St
School District:Schoolcraft Community Schools
| Name | Grades | Distance |
|---|---|---|
Schoolcraft Upper Elementary School 611 East Clay Street, Schoolcraft, MI 49087 | PK-6 | 0.5 mi |
Schoolcraft High School 551 West Lyons Street, Schoolcraft, MI 49087 | 7-12 | 1.1 mi |
Disclaimer:
School attendance boundaries provided by ATTOM Data Solutions and are for reference only. Contact the school directly to verify enrollment eligibility.
Price & Sales History for 2851 Jasmine St
Date
Details
Price
Change
Source
8/28/2026
Sold
$574,000
-0.16%
MLS
6/27/2026
Listed
$574,900
—
MLS
Disclaimer: Historical sales information is derived from public records provided by the county offices. Information is not guaranteed and should be independently verified.
2851 Jasmine Street, Schoolcraft, MI 49087 (MLS# 26031606) is a Single Family property that was sold at $574,000 on August 28, 2026. Want to learn more about 2851 Jasmine Street? Do you have questions about finding other Single Family real estate for sale in Schoolcraft? You can browse all Schoolcraft real estate or contact a Coldwell Banker agent to request more information.