This is a carousel with tiles that activate property listing cards. Use the previous and next buttons to navigate.
1/1
$589,000
This is a carousel with tiles that activate property listing cards. Use the previous and next buttons to navigate.
1/1
Property Description
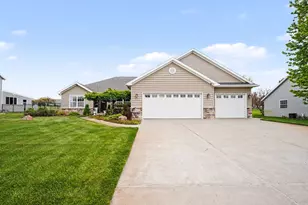
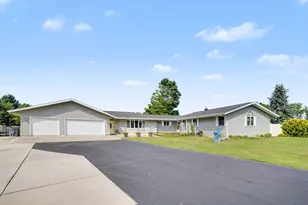
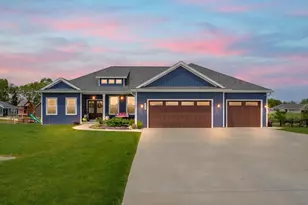
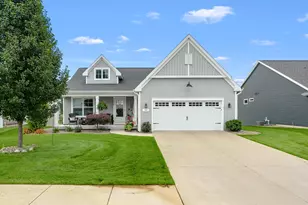
Open House TODAY 7/12 1-3PM! Seller Offering up to $10,000 for Buyer Closing costs/Buy Down rate package with acceptable offer before August 15th. Buy with Confidence as Sellers are providing Shield Plus Home Warranty with AHS. Fully Furnished Move in Ready! Sellers Relocating and giving buyer immediate possession after closing. Prairie edge isn't just a neighborhood but a community. Located minutes from HWY 131. Come Check out this beautiful home and have your next chapter start here! Situated in the prestigious Prairie Edge Estates and within the acclaimed Schoolcraft Public Schools district, this exceptional ranch residence presents a rare combination of timeless elegance, elevated comfort, and impeccable design. Lovingly maintained by its original owner, who has cherished this home for years and is now pursuing a new chapter in a warmer climate. this fully furnished residence offers a truly turnkey opportunity for its next owners to begin creating memories from day one. Adding to its appeal, the property benefits from lower Schoolcraft Township taxes and energy-efficient features that contribute to lower electric bills. Offering 5 bedrooms, 3 full baths, and 1 half bath, the home unfolds with an expansive open-concept floor plan, anchored by a warm gas fireplace and dramatic 10-foot ceilings that lend both grandeur and intimacy to the main living spaces. The exquisitely designed kitchen is a true centerpiece, appointed with granite countertops, under-cabinet lighting, a statement stone island, gas stove, reverse osmosis system, and custom soft-close cabinetry with thoughtfully integrated pull-out shelving. The adjoining dining area flows effortlessly to the outdoor patio with sun sail, where mature trees and a fenced backyard create a private and tranquil setting for entertaining or quiet relaxation. The primary suite is a luxurious private retreat, featuring a spacious mirrored walk-in closet, a jetted en suite tub, walk-in shower enclosure, and a private water closet. The main level is equally well-appointed with two additional bedrooms, a den or office, convenient main-floor laundry, and a beautifully functional mudroom/drop zone. The finished lower level further enhances the home's versatility and sophistication with an additional 1,600 square feet of living space, 2 additional bedrooms, a full bath, a second full kitchen with granite countertops, and an expansive family room with hardwood floors, French doors, and a gas fireplace--perfect for gracious entertaining, extended stays, or multigenerational living. Generous storage and cedar closets throughout complete this distinguished offering.
Full Property Details
Full Property Details for 2560 Starling Ave
General
- Sold For: $589,000
- Status: Closed
- Type: Single Family
- Source: SWMRIC_MLS
- MLS ID: 26029874
- Added to Site: 61 day(s) ago
Interior
- Number of Rooms: 11
- Interior Features: Ceiling Fan(s), Broadband, Garage Door Opener, Center Island, Eat-in Kitchen, Pantry
- Fireplace: Yes
- Number of Fireplaces: 2
- Fireplace(s): Gas Log, Living Room, Other, Gas Log, Living Room, Other
- Appliances: Humidifier, Cooktop, Dishwasher, Dryer, Microwave, Oven, Range, Refrigerator, Washer, Water Softener Owned
Rooms
Bathrooms
- Total Bathrooms: 4
- Full Bathrooms: 3
- Half Bathrooms: 1
Bedrooms
- Total Bedrooms: 5
Parking
- Garage: Yes
- Attached garage: Yes
- Garage Spaces: 3
- Parking Features: Attached
Location
- County: Kalamazoo
- Subdivision: Prairie Edge Estates
- Cross Streets: Heron and Prairie Edge
- Driving Directions: Oakland drive south to U Ave , Turn right on U Ave and take the 2nd Left Heron Street, continue north to the second street on the right Starling and house is on the left hand side.
Heating & Cooling
- Central air: Yes
- Air Conditioning: Yes
- Cooling Type: Central Air Conditioning
- Heating Type: Forced Air
Utilities
- Sewer: Septic Tank
- Water: Well
- Well: Yes
- Cable Available: Yes
- Utility Description: Phone Available, Natural Gas Available, Electricity Available, Cable Available, Natural Gas Connected, Storm Sewer
Structural Information
- Architectural Style: Ranch
- Construction: Stone, Vinyl Siding
- Basement: Yes
- Roof: Composition
- Stories/Levels: 1
- Square Feet: 3,500
- Living Area: 3,500 Sq. Ft.
- Year Built: 2013
Lot Features
- Lot Size (Acres): 0.46
- Lot Size (Sq. Ft.): 20,038
- Frontage: Paved
- Lot Features: Level
Financial Considerations
- Terms: Cash, FHA, VA Loan, Rural Development, Conventional
Disclosures and Reports
- Legal Description: LOT 46 OF PRAIRIE EDGES ESTATES
- Property ID: 14-05-375-120
Listed by Evenboer Walton, REALTORS, Cherish Paska
Sold by Berkshire Hathaway HomeServices MI, Brett Zabavski

Get Pre-Approved Today
Schools
Schools serving 2560 Starling Ave
School District:Schoolcraft Community Schools
| Name | Grades | Distance |
|---|---|---|
Schoolcraft Upper Elementary School 611 East Clay Street, Schoolcraft, MI 49087 | PK-6 | 2.1 mi |
Schoolcraft High School 551 West Lyons Street, Schoolcraft, MI 49087 | 7-12 | 2.2 mi |
Disclaimer:
School attendance boundaries provided by ATTOM Data Solutions and are for reference only. Contact the school directly to verify enrollment eligibility.
Price & Sales History for 2560 Starling Ave
Date
Details
Price
Change
Source
8/10/2026
Sold
$589,000
-1.82%
MLS
6/17/2026
Listed
$599,900
—
MLS
Disclaimer: Historical sales information is derived from public records provided by the county offices. Information is not guaranteed and should be independently verified.
2560 Starling Avenue, Schoolcraft, MI 49087 (MLS# 26029874) is a Single Family property that was sold at $589,000 on August 10, 2026. Want to learn more about 2560 Starling Avenue? Do you have questions about finding other Single Family real estate for sale in Schoolcraft? You can browse all Schoolcraft real estate or contact a Coldwell Banker agent to request more information.