This is a carousel with tiles that activate property listing cards. Use the previous and next buttons to navigate.
1/1
$241,900
This is a carousel with tiles that activate property listing cards. Use the previous and next buttons to navigate.
1/1
Property Description
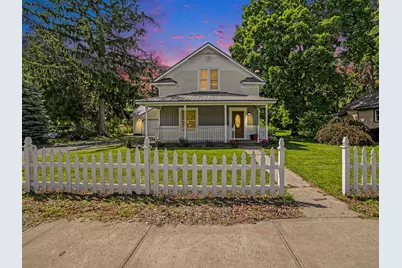
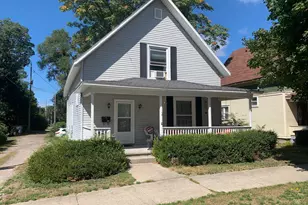
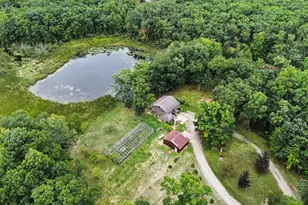
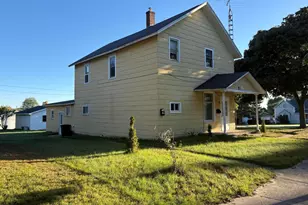
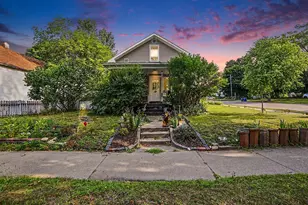
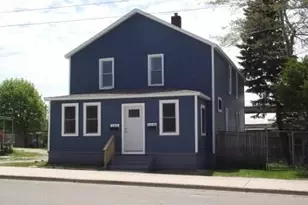
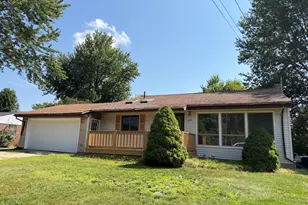
This pretty home is close to town and has been recently renovated. Four bedrooms and two full baths gives you plenty of room. A kitchen that is all set up for the chef in you as well as hardwood flooring and ceramic tile give this home the perfect charm. A front porch to relax on summer nights and a back deck for when you want privacy. A gardner's delight the backyard has six raised flower bed gardens ready for you to plant and a custom garden shed for all your tools. Exterior has low maintenance vinyl siding and a metal roof for snow protection. Come tour this beautiful home today!
Full Property Details
Full Property Details for 206 E Broadway St
General
- Sold For: $241,900
- Taxes: $1,958
- Status: Closed
- Type: Single Family
- Source: SWMRIC_MLS
- MLS ID: 26032134
- Added to Site: 98 day(s) ago
Interior
- Number of Rooms: 7
- Interior Features: Broadband, Center Island
- Appliances: Dishwasher, Dryer, Microwave, Range, Refrigerator, Washer
Rooms
Bathrooms
- Total Bathrooms: 2
- Full Bathrooms: 2
Bedrooms
- Total Bedrooms: 4
Parking
- Garage: Yes
- Attached garage: Yes
- Garage Spaces: 2
- Parking Features: Garage Faces Front, Attached
Location
- County: Mason
- Cross Streets: Thomas
- Driving Directions: From US-10 and Main St in dowtown Scottvile go north to Broadway then turn east two blocks and house is on the south side.
Heating & Cooling
- Heating Type: Forced Air
Utilities
- Sewer: Public
- Water: Public
- Cable Available: Yes
- Utility Description: Phone Available, Natural Gas Available, Electricity Available, Cable Available, Natural Gas Connected, Cable Connected, Storm Sewer, High-Speed Internet
Structural Information
- Architectural Style: Traditional
- Construction: Vinyl Siding
- Basement: Yes
- Roof: Metal
- Stories/Levels: 2
- Square Feet: 1,510
- Living Area: 1,510 Sq. Ft.
- Year Built: 1900
Lot Features
- Lot Size (Acres): 0.3
- Lot Size (Sq. Ft.): 11,858
- Frontage: Paved
- Zoning: Scottville
Financial Considerations
- Tax Amount: $1,958
- Terms: Cash, FHA, VA Loan, Conventional
Disclosures and Reports
- Legal Description: CITY ASSESSOR'S REPLAT OF NEIL'S ADDITION LOT 12 & E 1/2 OF LOT 26 & W 1/2 OF VACATED ALLEY ADJACENT TO SAID LOTS BLOCK 1
- Property ID: 052-241-012-00
Listed by CENTURY 21 Bayshore, Kevin M Leavitt
Sold by Five Star Real Estate - Onekama, Randall Zakrajsek

Get Pre-Approved Today
Schools
Schools serving 206 E Broadway St
School District:Mason County Central Schools
| Name | Grades | Distance |
|---|---|---|
Scottville Elementary School 201 West Maple Avenue, Scottville, MI 49454 | K-2 | 0.2 mi |
Mason County Central Upper Elementary 505 West Maple Avenue, Scottville, MI 49454 | 3-5 | 0.5 mi |
Mason County Central M.S. 310 West Beryl Street, Scottville, MI 49454 | 6-8 | 0.6 mi |
Mason County Central H.S. 300 West Broadway Street, Scottville, MI 49454 | 9-12 | 0.4 mi |
Academy of Science Math and Technology Early College High School 2130 U.S. 10, Ludington, MI 49431 | 11-12 | 2.8 mi |
Disclaimer:
School attendance boundaries provided by ATTOM Data Solutions and are for reference only. Contact the school directly to verify enrollment eligibility.
Price & Sales History for 206 E Broadway St
Date
Details
Price
Change
Source
9/25/2026
Sold
$241,900
2.98%
MLS
8/08/2026
Price Reduced
$234,900
-5.09%
MLS
6/26/2026
Listed
$247,500
—
MLS
Disclaimer: Historical sales information is derived from public records provided by the county offices. Information is not guaranteed and should be independently verified.
206 E Broadway Street, Scottville, MI 49454 (MLS# 26032134) is a Single Family property that was sold at $241,900 on September 25, 2026. Want to learn more about 206 E Broadway Street? Do you have questions about finding other Single Family real estate for sale in Scottville? You can browse all Scottville real estate or contact a Coldwell Banker agent to request more information.