This is a carousel with tiles that activate property listing cards. Use the previous and next buttons to navigate.
1/46
$325,000 Just Listed
This is a carousel with tiles that activate property listing cards. Use the previous and next buttons to navigate.
1/46
Property Description
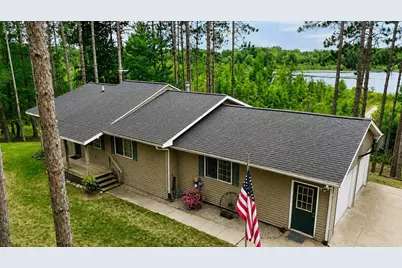
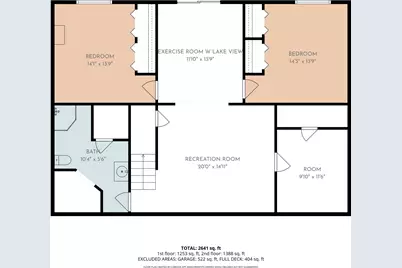
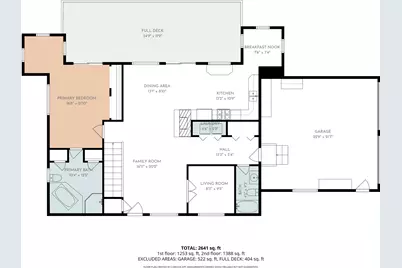
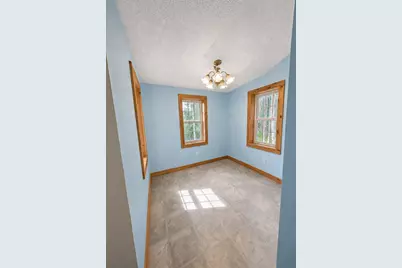
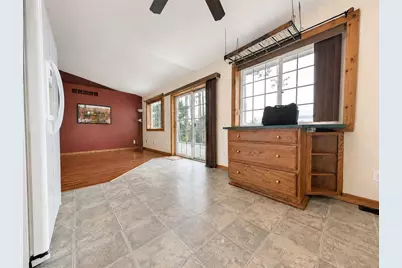
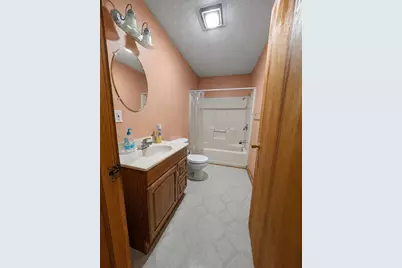
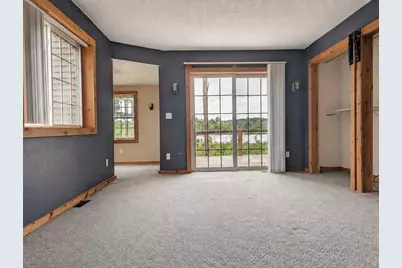
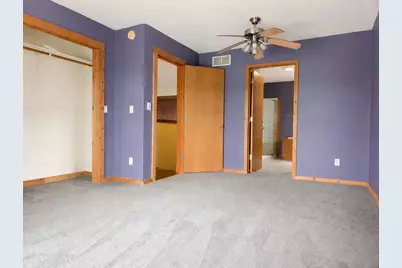
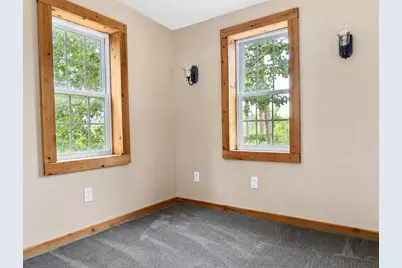
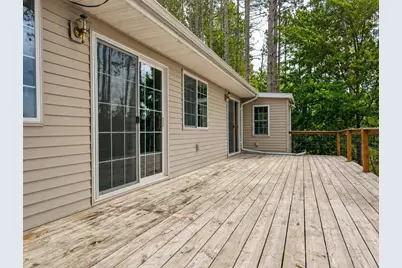
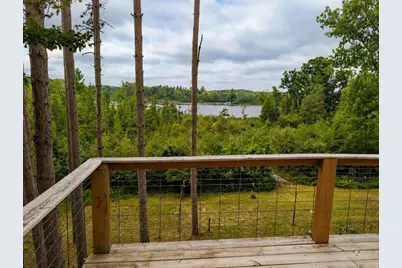
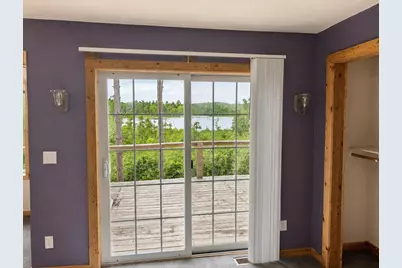
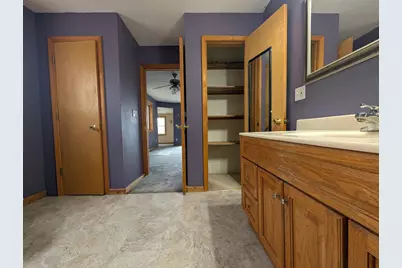
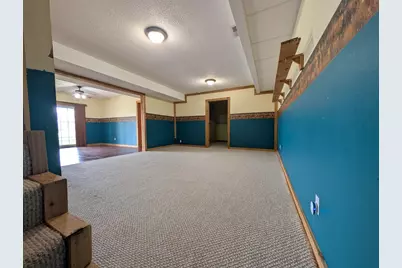
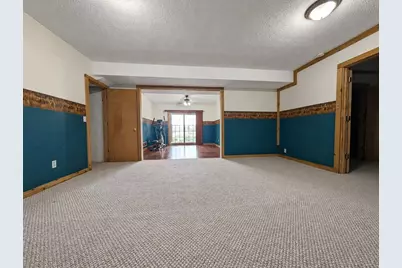
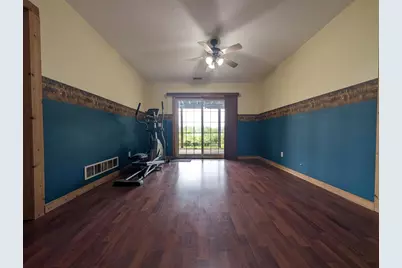
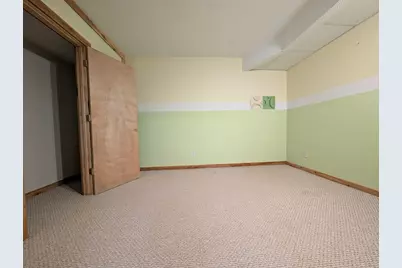
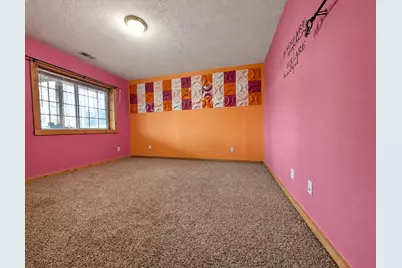
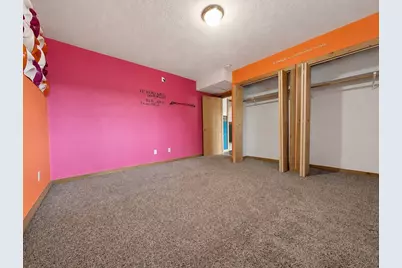
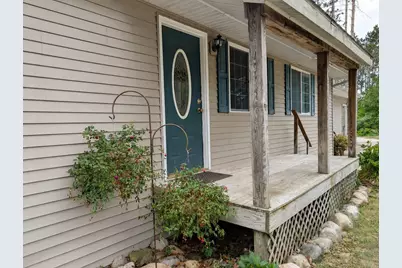
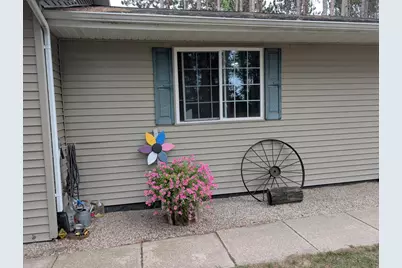
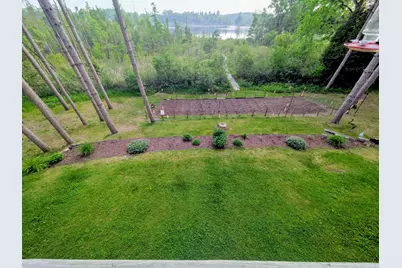
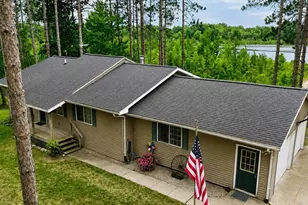
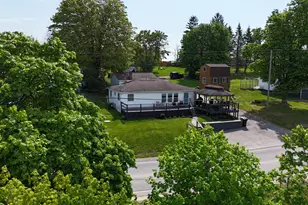
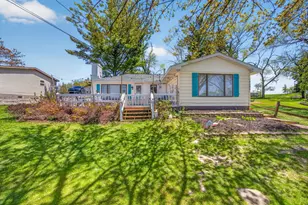
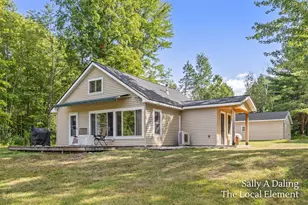
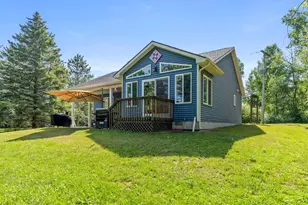
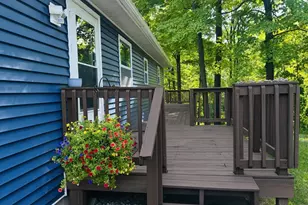
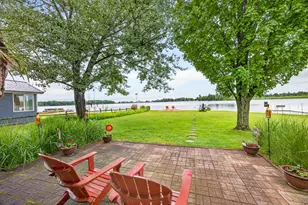
A little piece of private heaven with fantastic, unobstructed views of Merrill Lake! Imagine waking up to views of the water and enjoying your morning coffee from the full-length deck. The semi-open floor plan flows easily from the kitchen into the living area. The kitchen features lake views, plenty of storage, and a charming three-sided breakfast nook. The combined dining and living room is kept cozy by a pellet stove insert, while wood floors allow for flexible furniture placement. A bonus room off the living area is ideal for a home office or additional sleeping space. The spacious primary bedroom easily accommodates a full suite of furniture and features double closets and a windowed area perfect for a reading nook. The full bathroom includes a soaking tub, separate shower, and sliding glass door overlooking the lake. The lower level offers a large recreation room, an exercise area with lake views, and three additional rooms. Two are legal bedrooms, while the third is a versatile flex room without an exterior window. Step outside to relax on the lower-level swing and take in the peaceful surroundings. The property gently slopes toward the water, with a walkway leading to the lake and plenty of pine trees providing shade. A good-sized freestanding shed offers convenient storage for lawn, lake, and recreational equipment. A shared lake-access site just down the road provides a convenient place to launch and enjoy Merrill Lake.
Full Property Details
Full Property Details for 3185 Miller Dr
General
- Price: $325,000
- Taxes: $2,500
- Status: Active
- Type: Single Family
- Source: SWMRIC_MLS
- MLS ID: 26047516
- Updated: Today (9/8/2026)
- Added to Site: Today
Interior
- Number of Rooms: 8
- Interior Features: Garage Door Opener, Eat-in Kitchen
- Fireplace: Yes
- Number of Fireplaces: 1
- Fireplace(s): Living Room, Living Room
- Appliances: Dishwasher, Dryer, Microwave, Oven, Refrigerator, Washer
Rooms
Bathrooms
- Total Bathrooms: 3
- Full Bathrooms: 3
Bedrooms
- Total Bedrooms: 3
Other Rooms
- Laundry: Main Level
Additional Information
- Equipment: Shed(s)
Parking
- Garage: Yes
- Attached garage: Yes
- Garage Spaces: 2
- Parking Features: Garage Faces Side, Garage Door Opener, Attached
Location
- County: Mecosta
- Cross Streets: 66 & Merrill Lake Rd
- Driving Directions: Come in off m-66 to Merrill Lake Dr. and South onto Miller Dr.
Heating & Cooling
- Central air: Yes
- Air Conditioning: Yes
- Cooling Type: Central Air Conditioning
- Heating Type: Forced Air
Utilities
- Sewer: Septic Tank
- Water: Well
- Well: Yes
- Utility Description: Cable Connected
Structural Information
- Architectural Style: Ranch
- Construction: Vinyl Siding
- Basement: Yes
- Roof: Asphalt
- Stories/Levels: 1
- Square Feet: 2,790
- Living Area: 2,790 Sq. Ft.
- Year Built: 2005
Additional Structures
- Other Structures: Shed(s)
Lot Features
- Lot Size (Acres): 0.96
- Lot Size (Sq. Ft.): 41,818
- Lot Dimensions: 305 x 134
- Lot Features: Wooded, Rolling Hills
Water Features
- Water Front Desc.: Lake
- Lake Front: Yes
Financial Considerations
- Tax Amount: $2,500
- Terms: Cash, FHA, VA Loan, Rural Development, MSHDA, Conventional
Disclosures and Reports
- Legal Description: SEC 04 T16N R07W MERRILL LAKES ESTATES #3 LOTS 52, 53, 54, 55, 56
- Property ID: 5404-041-000-000
Listed by Real Estate One TC Front, Gordon Hodges

Get Pre-Approved Today
Get a Great Insurance Rate
Schools
Schools serving 3185 Miller Dr
School District:Chippewa Hills School District
| Name | Grades | Distance |
|---|---|---|
Barryton Elementary School 19701 30th Avenue, Barryton, MI 49305 | PK-4 | 4 mi |
Chippewa Hills Intermediate School 3102 Arthur Road, Remus, MI 49340 | 7-8 | 10 mi |
Mecosta Elementary School 555 West Main Street, Mecosta, MI 49332 | PK-4 | 13.5 mi |
Chippewa Hills High School 3226 Arthur Road, Remus, MI 49340 | 9-12 | 10.1 mi |
Disclaimer:
School attendance boundaries provided by ATTOM Data Solutions and are for reference only. Contact the school directly to verify enrollment eligibility.
Price & Sales History for 3185 Miller Dr
Date
Details
Price
Change
Source
9/08/2026
Listed
$325,000
206.6%
MLS
10/21/2011
Sold
$106,000
—
Public Record
Disclaimer: Historical sales information is derived from public records provided by the county offices. Information is not guaranteed and should be independently verified.
Tax History
Tax History for 3185 Miller Dr
Year
Property Taxes
Change
Tax Assessment
Change
2025
$2,751
6%
$160,100
10%
2024
$2,585
—
$145,900
—
Disclaimer: Historical tax information is derived from public records provided by the county offices. Information is not guaranteed and should be independently verified.
Estimate the Cost
Estimate the Cost for 3185 Miller Dr
3185 Miller Drive, Sears, MI 49679 (MLS# 26047516) is a Single Family property with 3 bedrooms and 3 full bathrooms. 3185 Miller Drive is currently listed for $325,000 and was received on September 08, 2026. Want to learn more about 3185 Miller Drive? Do you have questions about finding other Single Family real estate for sale in Sears? You can browse all Sears real estate or contact a Coldwell Banker agent to request more information.