This is a carousel with tiles that activate property listing cards. Use the previous and next buttons to navigate.
1/1
$825,000
This is a carousel with tiles that activate property listing cards. Use the previous and next buttons to navigate.
1/1
Property Description
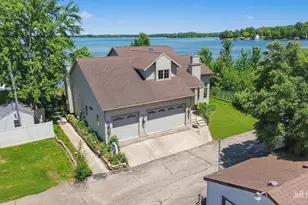
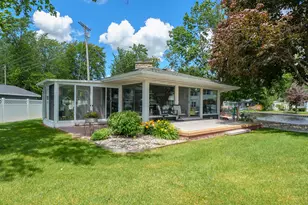
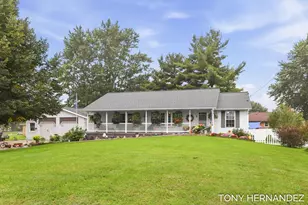
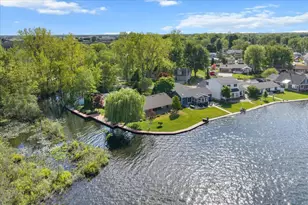
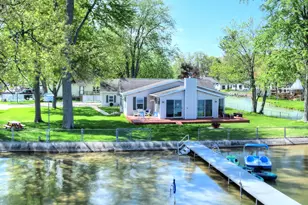
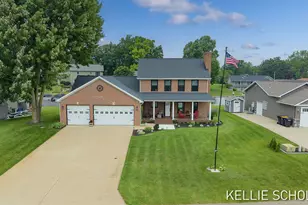
Welcome to 4327 Harmony Drive on Gun Lake -- a waterfront home designed for year-round enjoyment on one of West Michigan's most sought-after all-sports lakes. With 60 feet of private frontage, this 4-bedroom, 2.5-bath property offers a comfortable blend of updated interiors, flexible living space, and expansive lake views. Inside, the open-concept main level features updated flooring, a refreshed kitchen, and seamless flow between the living and dining areas -- creating an inviting setting for everyday living or entertaining. Large windows bring in natural light and showcase the water from multiple vantage points throughout the home.Upstairs, the spacious landing provides an additional gathering area ideal for a media room, reading nook, home office, or lounge space overlooking the lake. The main-floor primary suite includes dual vanities, a soaking tub, and a layout designed for comfort and convenience .Additional highlights include two separate A/C units for enhanced climate control and outdoor spaces that make it easy to enjoy every season on Gun Lake -- from boating and swimming in the summer to peaceful waterfront views year-round. Whether you're looking for a full-time residence or a weekend getaway, this property offers a rare opportunity to enjoy lake living with space, flexibility, and direct water access. Seller requests pre-approved buyers only..
Full Property Details
Full Property Details for 4327 Harmony Dr
General
- Sold For: $825,000
- Taxes: $5,374
- Status: Closed
- Type: Single Family
- Source: SWMRIC_MLS
- MLS ID: 26021981
- Added to Site: 58 day(s) ago
Interior
- Number of Rooms: 9
- Interior Features: Ceiling Fan(s), Garage Door Opener, Center Island, Eat-in Kitchen, Pantry
- Appliances: Dishwasher, Disposal, Microwave, Range, Refrigerator
Rooms
Bathrooms
- Total Bathrooms: 3
- Full Bathrooms: 3
Bedrooms
- Total Bedrooms: 4
Parking
- Garage: Yes
- Attached garage: Yes
- Garage Spaces: 2
- Parking Features: Garage Faces Front, Garage Door Opener, Attached
Location
- County: Barry
- Cross Streets: Marsh
- Driving Directions: Marsh road to Harmony Drive
Heating & Cooling
- Central air: Yes
- Air Conditioning: Yes
- Cooling Type: Central Air Conditioning
- Heating Type: Forced Air
Utilities
- Sewer: Public
- Water: Well
- Well: Yes
- Utility Description: Phone Connected, Natural Gas Connected
Structural Information
- Architectural Style: Traditional
- Construction: Vinyl Siding
- Basement: Yes
- Roof: Shingle
- Stories/Levels: 2
- Square Feet: 2,437
- Living Area: 2,437 Sq. Ft.
- Year Built: 1960
Lot Features
- Lot Size (Acres): 0.14
- Lot Size (Sq. Ft.): 6,055
- Frontage: Paved
- Zoning: R1
Water Features
- Water Front: Yes
- Water Front Name: Gun Lake
- Water Front Desc.: Lake
- Lake Front: Yes
Financial Considerations
- Tax Amount: $5,374
- Terms: Cash, VA Loan, Conventional
Disclosures and Reports
- Legal Description: ORANGEVILLE TWP LOT 14, MATTESON POINT.
- Property ID: 11-105-011-00
Listed by Keller Williams GR North, Kindell N Rerucha
Sold by Five Star Real Estate (Grandv), Ann Huizen

Get Pre-Approved Today
Schools
Schools serving 4327 Harmony Dr
School District:Delton-Kellogg School District
| Name | Grades | Distance |
|---|---|---|
Delton Kellogg Elem. School 327 North Grove Street, Delton, MI 49046 | PK-4 | 8.7 mi |
Delton-Kellogg Middle School 6325 Delton Road, Delton, MI 49046 | 5-8 | 8.7 mi |
Delton-Kellogg High School 10425 Panther Pride Drive, Delton, MI 49046 | 9-12 | 8.7 mi |
Disclaimer:
School attendance boundaries provided by ATTOM Data Solutions and are for reference only. Contact the school directly to verify enrollment eligibility.
Price & Sales History for 4327 Harmony Dr
Date
Details
Price
Change
Source
6/26/2026
Sold
$825,000
-2.94%
MLS
5/13/2026
Listed
$850,000
—
MLS
Disclaimer: Historical sales information is derived from public records provided by the county offices. Information is not guaranteed and should be independently verified.
4327 Harmony Drive, Shelbyville, MI 49344 (MLS# 26021981) is a Single Family property that was sold at $825,000 on June 26, 2026. Want to learn more about 4327 Harmony Drive? Do you have questions about finding other Single Family real estate for sale in Shelbyville? You can browse all Shelbyville real estate or contact a Coldwell Banker agent to request more information.