This is a carousel with tiles that activate property listing cards. Use the previous and next buttons to navigate.
1/1
$730,000
This is a carousel with tiles that activate property listing cards. Use the previous and next buttons to navigate.
1/1
Property Description
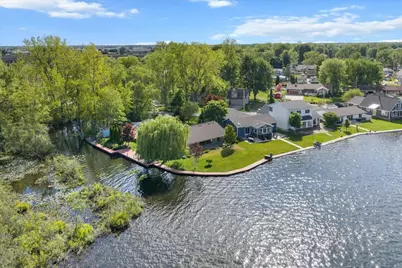
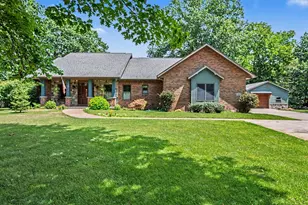
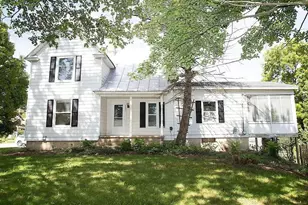
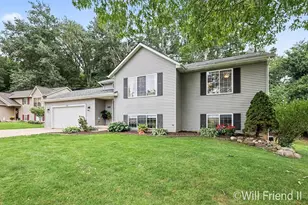
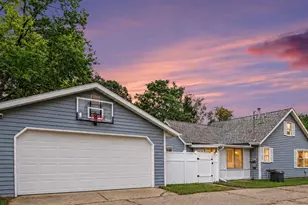
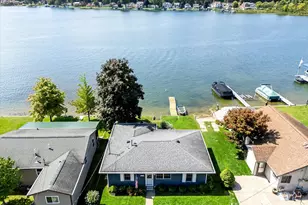
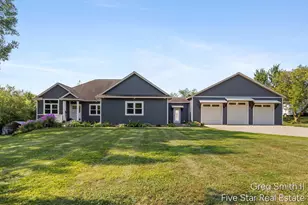
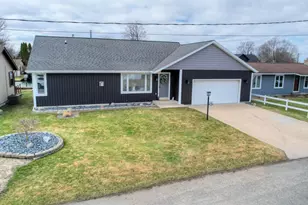
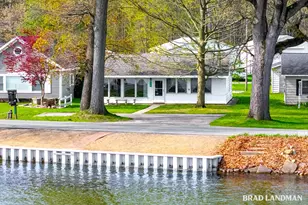
Situated on one of Gun Lake's most desirable panoramic stretches, this beautifully maintained waterfront home offers the rare advantage of 245' of water frontage on both Gun Lake and a channel that encircles 2 sides of the property, providing spectacular open-water views with the convenience of sheltered docking. The open floor plan features cathedral ceilings, abundant natural light, spacious living areas, and a relaxing three-season room overlooking the water. Pride of ownership is evident throughout with approximately 194 feet of professionally installed steel seawall (2012), French drains (2014), new garage doors (2020), new water heater, furnace, water softener, stone coated metal roof, and a drainage system with sump and lift pump (2022). The oversized insulated extra-deep two-stall garage offers abundant storage for vehicles and lake toys. Whether you're enjoying boating, fishing, entertaining, or taking in the sunsets, this exceptional property offers the best of Lake living.
Full Property Details
Full Property Details for 4335 Harmony Dr
General
- Sold For: $730,000
- Taxes: $6,009
- Status: Closed
- Type: Single Family
- Source: SWMRIC_MLS
- MLS ID: 26028653
- Added to Site: 60 day(s) ago
Interior
- Number of Rooms: 9
Rooms
Bathrooms
- Total Bathrooms: 3
- Full Bathrooms: 3
Bedrooms
- Total Bedrooms: 3
Parking
- Garage: Yes
- Attached garage: Yes
- Garage Spaces: 2
- Parking Features: Attached
Location
- County: Barry
- Cross Streets: Marsh Rd.
- Driving Directions: Us 131 To Shelbyville Exit, E To Marsh Rd, R To Harmony, N To 4335 Harmony dr,
Heating & Cooling
- Heating Type: Forced Air
Utilities
- Sewer: Public
- Water: Well
- Well: Yes
Structural Information
- Architectural Style: Ranch
- Construction: Stone, Wood Siding
- Basement: Yes
- Roof: Metal
- Stories/Levels: 1
- Square Feet: 1,647
- Living Area: 1,647 Sq. Ft.
- Year Built: 1980
Lot Features
- Lot Size (Acres): 0.35
- Lot Size (Sq. Ft.): 15,246
- Frontage: Paved
- Zoning: RL-1
Water Features
- Water Front: Yes
- Water Front Name: Gun Lake
- Water Front Desc.: Channel, Lake
- Lake Front: Yes
Financial Considerations
- Tax Amount: $6,009
- Terms: Cash, FHA, VA Loan, MSHDA, Conventional
Disclosures and Reports
- Legal Description: ORANGEVILLE TWP COMM AT A PT 800 FT E 227.8 FT N & N 88 DEG 38' W 305.62 FT, AND N 339 FT FROM CEN OF SEC 6-2-10, TH E 18.85, TH N 45 DEG E TO APT ON SWLY SHORE GUN LAKE, TH SELY ALONG SHORELINE TO THE NLY SIDE OF CHANNEL, TH WLY ALONG CHANNEL TO A PT S OF BEG, TH N TO BEG, TOGETHER WITH A ROWOF A 66 FOOT ROADWAY ON THE WEST LEADINGS TO COUNTY RD.
- Property ID: 11-006-013-00
Listed by Bellabay Realty (North), Darko Jovanovic
Sold by Five Star Real Estate, Denise M Atwood

Get Pre-Approved Today
Schools
Schools serving 4335 Harmony Dr
School District:Delton-Kellogg School District
| Name | Grades | Distance |
|---|---|---|
Delton Kellogg Elem. School 327 North Grove Street, Delton, MI 49046 | PK-4 | 8.6 mi |
Delton-Kellogg Middle School 6325 Delton Road, Delton, MI 49046 | 5-8 | 8.6 mi |
Delton-Kellogg High School 10425 Panther Pride Drive, Delton, MI 49046 | 9-12 | 8.7 mi |
Disclaimer:
School attendance boundaries provided by ATTOM Data Solutions and are for reference only. Contact the school directly to verify enrollment eligibility.
Price & Sales History for 4335 Harmony Dr
Date
Details
Price
Change
Source
8/04/2026
Sold
$730,000
-8.74%
MLS
6/11/2026
Listed
$799,900
—
MLS
Disclaimer: Historical sales information is derived from public records provided by the county offices. Information is not guaranteed and should be independently verified.
4335 Harmony Drive, Shelbyville, MI 49344 (MLS# 26028653) is a Single Family property that was sold at $730,000 on August 04, 2026. Want to learn more about 4335 Harmony Drive? Do you have questions about finding other Single Family real estate for sale in Shelbyville? You can browse all Shelbyville real estate or contact a Coldwell Banker agent to request more information.