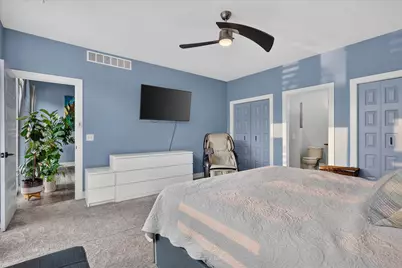
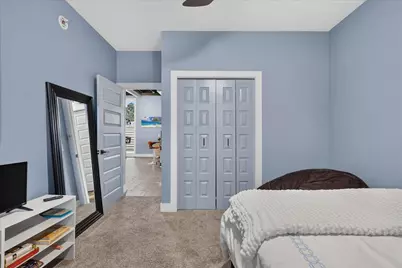
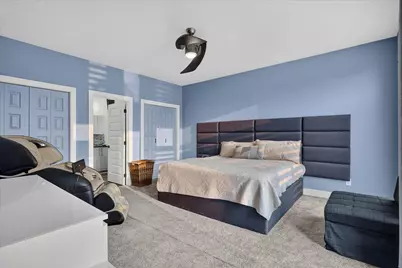
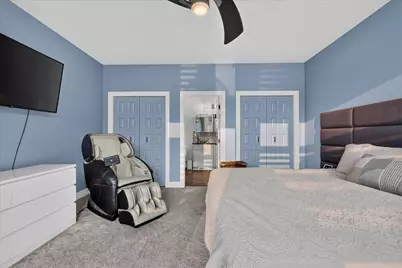
This is a carousel with tiles that activate property listing cards. Use the previous and next buttons to navigate.
1/81
$689,909
This is a carousel with tiles that activate property listing cards. Use the previous and next buttons to navigate.
1/81
Property Description
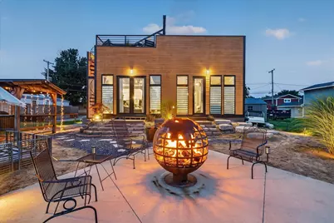
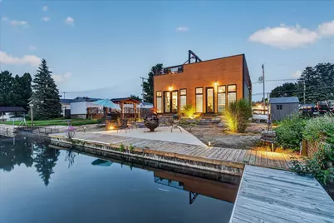
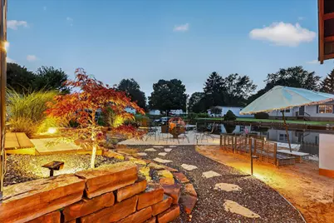
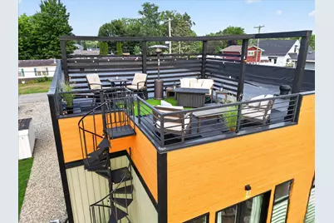
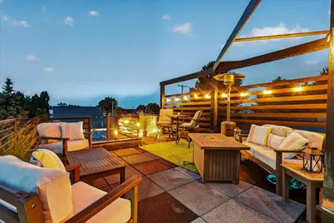
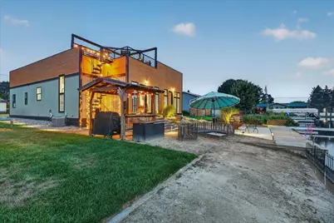
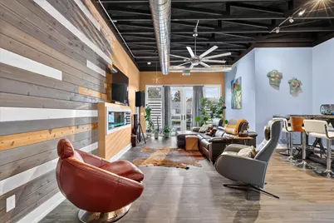
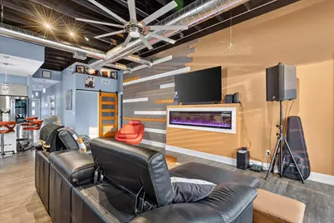
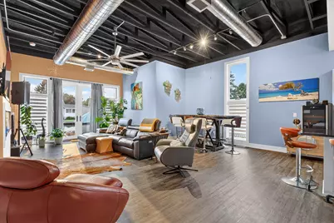
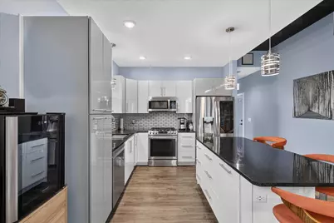
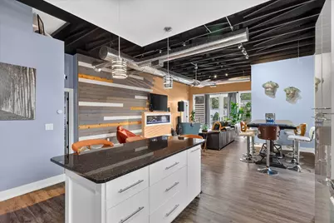
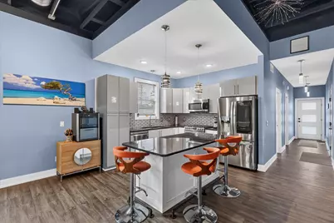
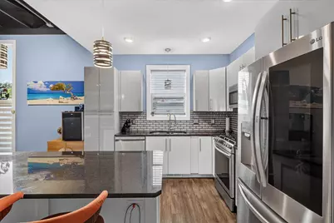
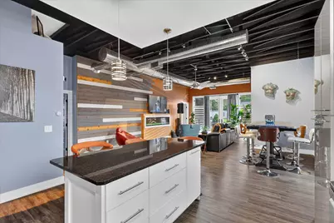
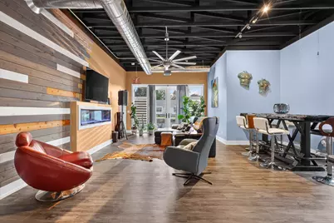
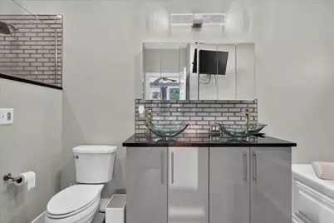
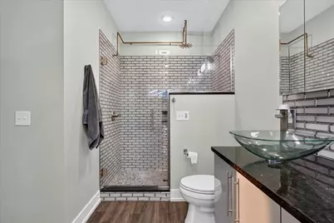
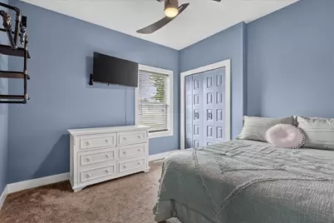
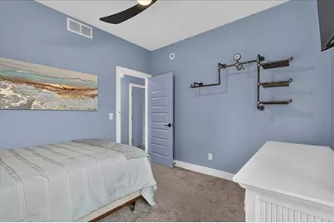
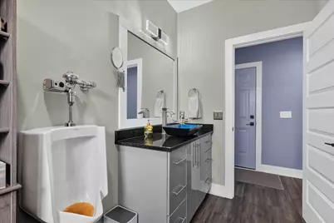
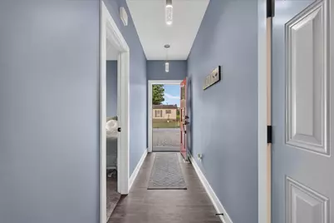
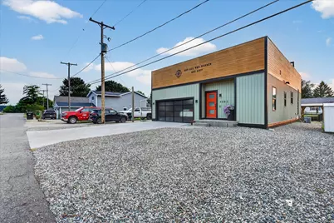
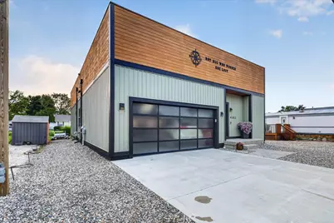
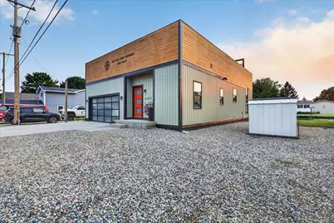
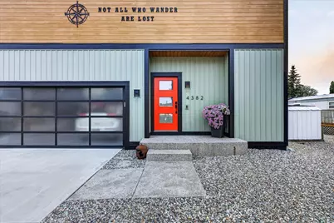
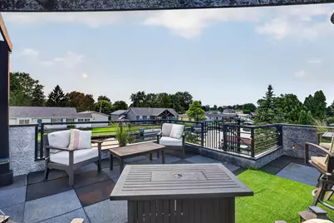
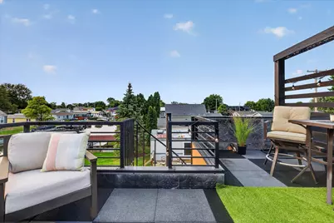
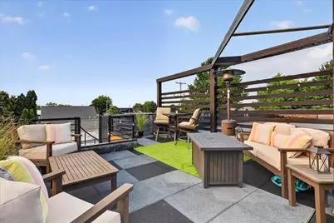
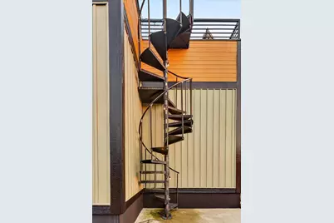
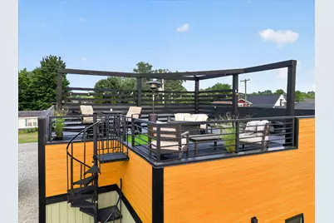
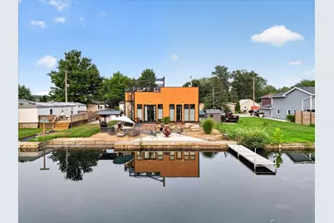
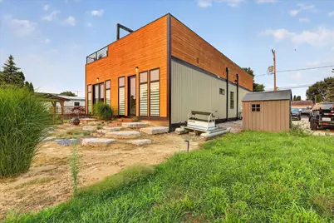
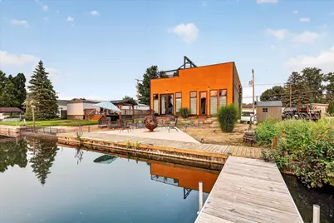
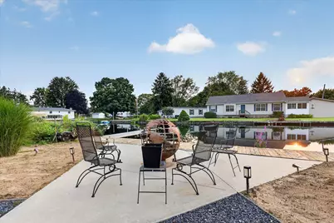
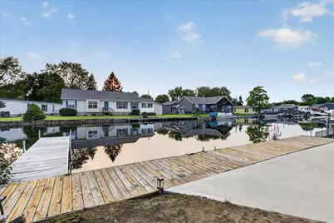
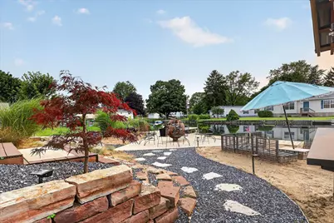
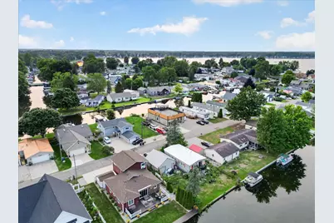
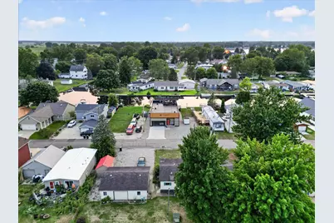
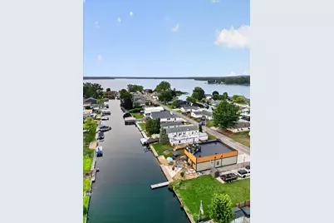
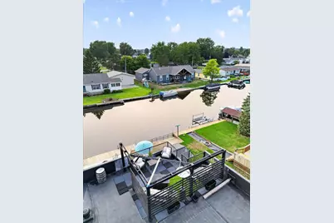
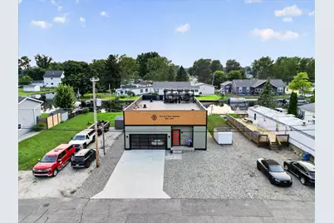
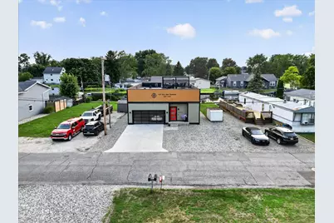
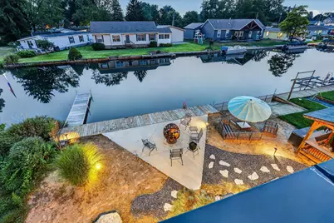
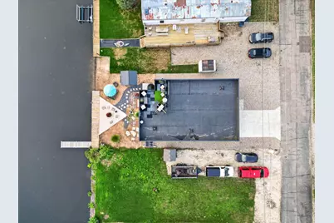
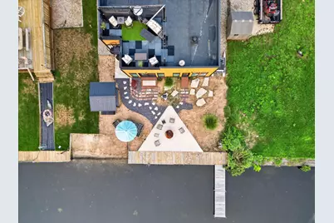
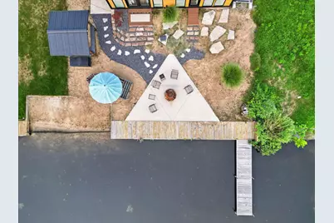
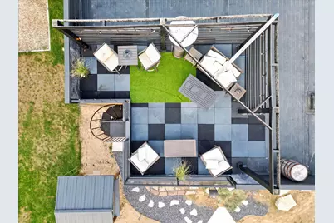
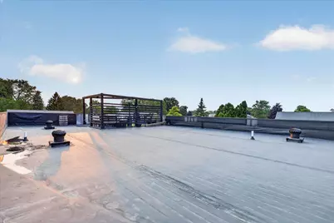
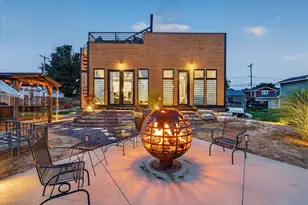
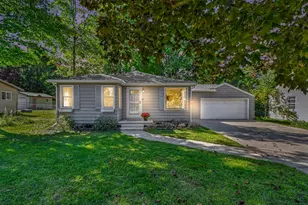
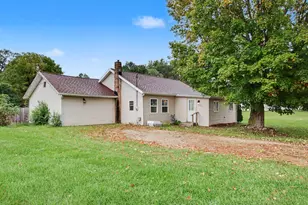
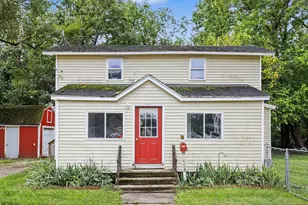
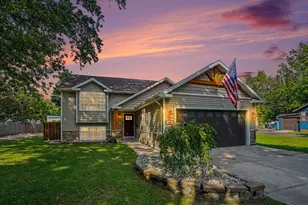
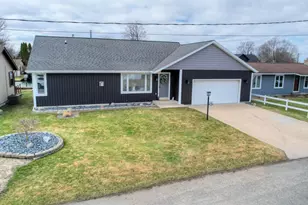
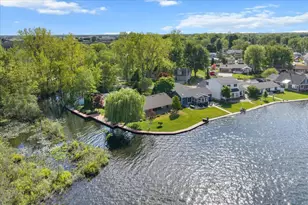
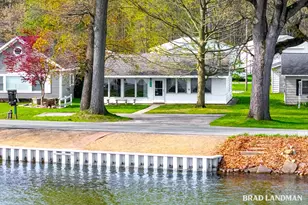
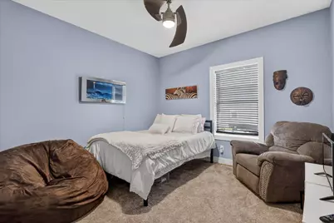
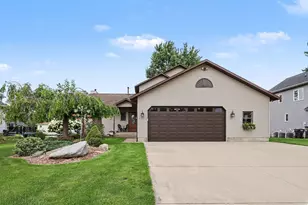
4382 Lynden Road | Your Gun Lake Escape Lake days, rooftop nights & almost no yard work-yes, please! Welcome to 4382 Lynden Road, a one-of-a-kind contemporary smart home on a channel to Gun Lake. Inside, soaring ceilings, tons of natural light, a sleek fireplace and open-concept design give this home a modern, vacation-ready vibe or make it a staycation. The kitchen features granite countertops, stainless appliances and smart technology, while the primary suite walks right out toward the waterfront-perfect for morning coffee by the lake. Outside is where the fun really starts! Cruise Gun Lake from your private wood dock, hit the private beach, grill under the gazebo, gather around the outdoor fire feature, or take the party to the incredible rooftop deck. Add Bluetooth-enabled appliances, EV Hook Up, an attached garage, low-maintenance landscaping, and this home is ready for weekends-or every day. Less work. More boating. More sunsets. More Gun Lake!
Full Property Details
Full Property Details for 4382 Lynden Rd
General
- Price: $689,909
- HOA FEE: $58/month
- HOA FEE FREQ.: Quarterly
- Taxes: $4,952
- Status: Active
- Type: Single Family
- Source: SWMRIC_MLS
- MLS ID: 26042823
- Updated: 9/21/2026
- Added to Site: 49 day(s) ago
Interior
- Number of Rooms: 7
- Interior Features: Ceiling Fan(s), Garage Door Opener, Center Island, Eat-in Kitchen
- Fireplace: Yes
- Number of Fireplaces: 1
- Fireplace(s): Living Room, Living Room
- Appliances: Dishwasher, Dryer, Microwave, Oven, Range, Refrigerator, Washer, Water Softener Rented
Rooms
Bathrooms
- Total Bathrooms: 2
- Full Bathrooms: 2
Bedrooms
- Total Bedrooms: 3
Other Rooms
- Laundry: Laundry Room
Additional Information
- Shared Amenities: Pets Allowed
- Equipment: Gazebo
Exterior
- Exterior Features: Balcony, Other
Parking
- Garage: Yes
- Attached garage: Yes
- Garage Spaces: 2
- Parking Features: Garage Door Opener, Attached
Location
- County: Barry
- Cross Streets: Lynden and Marsh Rd
- Driving Directions: Take Marsh Rd South to Lynden.
Community
- Association: Yes
- Assoc. Fees Include: Other, Snow Removal
Heating & Cooling
- Central air: Yes
- Air Conditioning: Yes
- Cooling Type: Central Air Conditioning
- Heating Type: Forced Air
Utilities
- Sewer: Public
- Water: Public
- Utility Description: Natural Gas Connected, High-Speed Internet
Structural Information
- Architectural Style: Contemporary
- Construction: Vinyl Siding
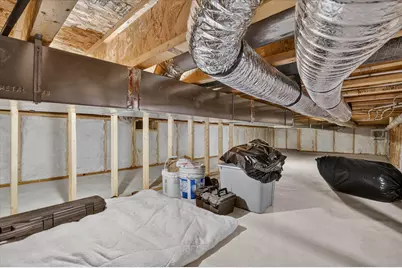
- Basement: Yes
- Roof: Flat, Rubber
- Windows: Insulated Windows
- Stories/Levels: 1
- Square Feet: 1,644
- Living Area: 1,644 Sq. Ft.
- Year Built: 2020
Additional Structures
- Other Structures: Gazebo
Lot Features
- Lot Size (Acres): 0.13
- Lot Size (Sq. Ft.): 5,750
- Lot Dimensions: 50 x 103
- Frontage: Paved
- Lot Features: Level
- Zoning: Residential
Water Features
- Water Front: Yes
- Water Front Desc.: Channel
Financial Considerations
- Association Fee: $175
- Assoc Fee Freq.: Quarterly
- Tax Amount: $4,952.25
- Terms: Cash, FHA, VA Loan, Conventional
Disclosures and Reports
- Legal Description: ORANGEVILLE TWP LOT 71, LYNDON JOHNCOCK PLAT NO. 1.
- Property ID: 11-095-015-00
Listed by Bellabay Realty (Middleville), Jenna Corson

Get Pre-Approved Today
Get a Great Insurance Rate
Schools
Schools serving 4382 Lynden Rd
School District:Delton-Kellogg School District
| Name | Grades | Distance |
|---|---|---|
Delton Kellogg Elem. School 327 North Grove Street, Delton, MI 49046 | PK-4 | 8.7 mi |
Delton-Kellogg Middle School 6325 Delton Road, Delton, MI 49046 | 5-8 | 8.7 mi |
Delton-Kellogg High School 10425 Panther Pride Drive, Delton, MI 49046 | 9-12 | 8.8 mi |
Disclaimer:
School attendance boundaries provided by ATTOM Data Solutions and are for reference only. Contact the school directly to verify enrollment eligibility.
Price & Sales History for 4382 Lynden Rd
Date
Details
Price
Change
Source
9/17/2026
Price Reduced
$689,909
-1.43%
MLS
8/14/2026
Listed
$699,900
713.84%
MLS
2/20/2015
Sold
$86,000
—
Public Record
Disclaimer: Historical sales information is derived from public records provided by the county offices. Information is not guaranteed and should be independently verified.
Tax History
Tax History for 4382 Lynden Rd
Year
Property Taxes
Change
Tax Assessment
Change
2025
$4,844
5%
$243,700
-5%
2024
$4,608
-3%
$256,100
9%
2023
$4,767
135%
$234,700
20%
2021
$2,030
88%
$196,300
-2%
2019
$1,077
—
$199,300
81%
2019
$1,077
-26%
$110,100
118%
2017
$1,450
-1%
$50,500
-3%
2017
$1,464
—
$52,100
—
Disclaimer: Historical tax information is derived from public records provided by the county offices. Information is not guaranteed and should be independently verified.
Estimate the Cost
Estimate the Cost for 4382 Lynden Rd
4382 Lynden Road, Shelbyville, MI 49344 (MLS# 26042823) is a Single Family property with 3 bedrooms and 2 full bathrooms. 4382 Lynden Road is currently listed for $689,909 and was received on August 14, 2026. Want to learn more about 4382 Lynden Road? Do you have questions about finding other Single Family real estate for sale in Shelbyville? You can browse all Shelbyville real estate or contact a Coldwell Banker agent to request more information.