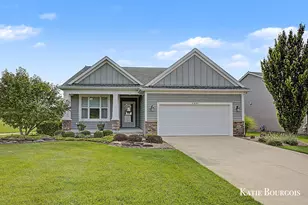
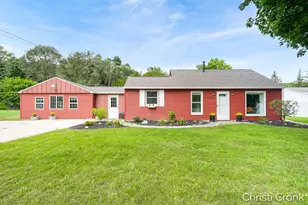
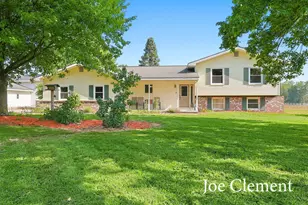
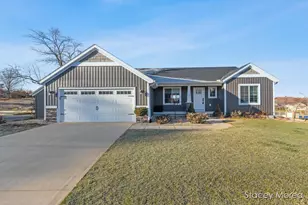
This is a carousel with tiles that activate property listing cards. Use the previous and next buttons to navigate.
1/1
$512,500
This is a carousel with tiles that activate property listing cards. Use the previous and next buttons to navigate.
1/1
Property Description
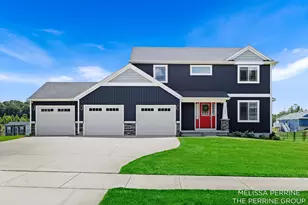
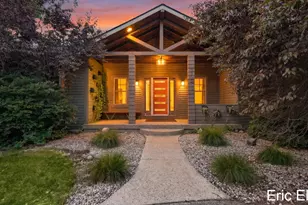
Welcome to this exceptional one-owner home where thoughtful upgrades, modern luxury, and peaceful country living come together. Built in 2021 and situated on just under three-quarters of an acre, this beautifully maintained 4-bedroom, 3-bath home offers breathtaking pond views, an incredible backyard, and an ideal location just minutes from US-131. The heart of the home is the stunning chef's kitchen, featuring premium Thermador appliances, abundant workspace, and beautiful views overlooking the water. Whether you're preparing dinner or entertaining guests, this space is designed to impress. The open-concept layout flows seamlessly to the spacious deck, creating the perfect setting for indoor-outdoor living. Upstairs, you'll find three generously sized bedrooms along with a large loft/family room that offers endless possibilities as a media room, playroom, or additional living space. A dedicated main-floor office or den provides the perfect work-from-home setup, while the convenient main-floor laundry adds everyday functionality. The unfinished basement offers an excellent opportunity to create additional finished living space tailored to your needs. Outside, enjoy the fully fenced backyard, expansive green space, and peaceful waterfront setting-perfect for relaxing, entertaining, or simply enjoying the view. Additional premium features include a Generac whole-house generator for added peace of mind, upgraded Ethernet wiring for fast and reliable internet, a spacious three-stall garage, and countless quality upgrades throughout. If you've been searching for a move-in-ready home that offers luxury finishes, modern conveniences, and the tranquility of country living without sacrificing convenience, this is one you won't want to miss.
Full Property Details
Full Property Details for 11684 Ridge Water Dr NE
General
- Sold For: $512,500
- HOA FEE: $40/month
- HOA FEE FREQ.: Annually
- Taxes: $6,004
- Status: Closed
- Type: Single Family
- Source: SWMRIC_MLS
- MLS ID: 26035004
- Added to Site: 94 day(s) ago
Interior
- Number of Rooms: 14
- Interior Features: Ceiling Fan(s), Center Island, Eat-in Kitchen
- Appliances: Built-In Gas Oven, Dishwasher, Disposal, Dryer, Microwave, Range, Refrigerator, Washer, Water Softener Owned
Rooms
Bathrooms
- Total Bathrooms: 3
- Full Bathrooms: 2
- Half Bathrooms: 1
Bedrooms
- Total Bedrooms: 4
Additional Information
- Shared Amenities: Other
Parking
- Garage: Yes
- Attached garage: Yes
- Garage Spaces: 3
- Parking Features: Garage Faces Front, Attached
Location
- County: Kent
- Subdivision: Ridge Water Estates
- Cross Streets: 14 Mile
Community
- Association: Yes
- Assoc. Fees Include: Trash
Heating & Cooling
- Central air: Yes
- Air Conditioning: Yes
- Cooling Type: Central Air Conditioning
- Heating Type: Forced Air
Utilities
- Sewer: Septic Tank
- Water: Well
- Well: Yes
- Utility Description: High-Speed Internet
Structural Information
- Architectural Style: Traditional
- Construction: Vinyl Siding
- Basement: Yes
- Roof: Shingle
- Stories/Levels: 2
- Square Feet: 2,464
- Living Area: 2,464 Sq. Ft.
- Year Built: 2021
Lot Features
- Lot Size (Acres): 0.7
- Lot Size (Sq. Ft.): 30,492
- Frontage: Paved
- Lot Features: Sidewalk
- Zoning: Res
Water Features
- Water Front: Yes
- Water Front Name: Other
- Water Front Desc.: Pond
Financial Considerations
- Association Fee: $480
- Assoc Fee Freq.: Annually
- Tax Amount: $6,004.91
- Terms: Cash, FHA, VA Loan, Conventional
Disclosures and Reports
- Legal Description: 410610451014 UNIT 23 * RIDGE WATER ESTATES II KENT COUNTY CONDOMINIUM SUBDIVISION PLAN NO.981 INSTRUMENT NO.20141008-0083823 AMENDED BY REPLAT NO.1 INSTRUMENT NO.20180219-0012576 & AS AMENDED BY INSTRUMENT NO.20191218-0100130 SPLIT/COMBINED ON 11/12/ 2014 FROM 41-06-10-400-061, 41-06-10-400-058; SPLIT/COMBINED ON 03/01/2018 FROM 41-06-10-400-065;
- Property ID: 41-06-10-451-014
Listed by Bellabay Realty (North), Melissa Perrine
Sold by Smallegan Real Estate, James Hocking and Michael Smallegan

Get Pre-Approved Today
Schools
Schools serving 11684 Ridge Water Dr NE
School District:Cedar Springs Public Schools
| Name | Grades | Distance |
|---|---|---|
Beach Elementary School, Cedar Springs, MI 204 East Muskegon Street, Cedar Springs, MI 49319 | 2-3 | 4.2 mi |
Cedar Trails Elementary School 204 East Muskegon Street, Cedar Springs, MI 49319 | PK-1 | 4.2 mi |
Cedar Springs High School, Cedar Springs, MI 204 East Muskegon Street, Cedar Springs, MI 49319 | 6- | 4.2 mi |
Cedar Springs Middle School 4873 16 Mile Road Northeast, Cedar Springs, MI 49319 | 7-8 | 3.3 mi |
Cedar Springs High School, Cedar Springs, MI 204 East Muskegon Street, Cedar Springs, MI 49319 | 9-12 | 4.2 mi |
Cedar View Elementary School 204 East Muskegon Street, Cedar Springs, MI 49319 | 4-5 | 4.2 mi |
Disclaimer:
School attendance boundaries provided by ATTOM Data Solutions and are for reference only. Contact the school directly to verify enrollment eligibility.
Price & Sales History for 11684 Ridge Water Dr NE
Date
Details
Price
Change
Source
9/14/2026
Sold
$512,500
-0.49%
MLS
8/31/2026
Price Reduced
$515,000
-3.74%
MLS
8/24/2026
Price Reduced
$535,000
-0.93%
MLS
7/09/2026
Listed
$540,000
—
MLS
Disclaimer: Historical sales information is derived from public records provided by the county offices. Information is not guaranteed and should be independently verified.
11684 Ridge Water Drive NE, Sparta, MI 49345 (MLS# 26035004) is a Single Family property that was sold at $512,500 on September 14, 2026. Want to learn more about 11684 Ridge Water Drive NE? Do you have questions about finding other Single Family real estate for sale in Sparta? You can browse all Sparta real estate or contact a Coldwell Banker agent to request more information.