This is a carousel with tiles that activate property listing cards. Use the previous and next buttons to navigate.
1/1
$550,000
This is a carousel with tiles that activate property listing cards. Use the previous and next buttons to navigate.
1/1
Property Description
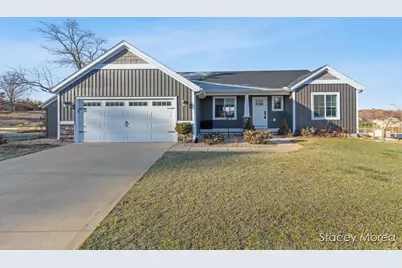
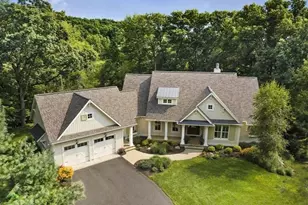
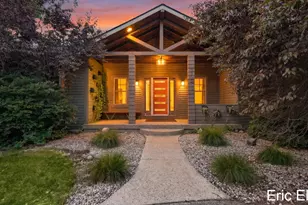
Better than NEW and loaded with upgrades including a full house water filtration system, water softener, upgraded floors, lighting and window treatments to name a few. This stunning ranch home offers refined living with breathtaking views, an abundance of natural light, relaxed landscape and a spacious deck to enjoy outdoor grilling and entertaining. The thoughtfully designed floor plan features 4 bedrooms, 3 full baths, spacious living areas, an amazing kitchen complete with a large island and high-end appliances. The lower level has endless potential including space for a 5th bedroom or office which would round out the currently finished living space featuring a walkout slider leading to a relaxed patio area. Enjoy main-floor laundry as well as the convenience of a locker area for storage and convenience. The 28' x 32' POLE BARN completes the package featuring 12 Ft over head doors and a cement pad making it ideal for hobbies, toys or a workshop. Shopping, dining and everyday conveniences are all close by, with easy commutes to everywhere. Call today for your private showing!
Full Property Details
Full Property Details for 11791 Crystal Ridge Dr NE
General
- Sold For: $550,000
- HOA FEE: $50/month
- Taxes: $6,021
- Status: Closed
- Type: Single Family
- Source: SWMRIC_MLS
- MLS ID: 26009200
- Added to Site: 75 day(s) ago
Interior
- Number of Rooms: 9
- Interior Features: Ceiling Fan(s), Garage Door Opener, Center Island, Eat-in Kitchen, Pantry
- Fireplace: Yes
- Number of Fireplaces: 1
- Appliances: Iron Water FIlter, Dishwasher, Dryer, Microwave, Range, Refrigerator, Washer, Water Softener Owned
Rooms
Bathrooms
- Total Bathrooms: 3
- Full Bathrooms: 3
Bedrooms
- Total Bedrooms: 4
Additional Information
- Equipment: Pole Barn
Parking
- Garage: Yes
- Attached garage: Yes
- Garage Spaces: 2
- Parking Features: Garage Faces Front, Garage Door Opener, Attached
Location
- County: Kent
- Cross Streets: 14 Mile Rd NE
- Driving Directions: 131 to 14 Mile Rd/ Greenville exit head west on 14 Mile. North on Crystal Ridge Dr NE.
Community
- Association: Yes
- Assoc. Fees Include: Other, Trash
Heating & Cooling
- Central air: Yes
- Air Conditioning: Yes
- Cooling Type: Central Air Conditioning
- Heating Type: Forced Air
Utilities
- Sewer: Septic Tank
- Water: Well
- Well: Yes
- Utility Description: Phone Connected, Natural Gas Connected, Cable Connected
Structural Information
- Architectural Style: Ranch
- Construction: Vinyl Siding
- Basement: Yes
- Roof: Composition
- Stories/Levels: 1
- Square Feet: 2,608
- Living Area: 2,608 Sq. Ft.
- Year Built: 2021
Additional Structures
- Other Structures: Pole Barn
Lot Features
- Lot Size (Acres): 0.71
- Lot Size (Sq. Ft.): 30,875
- Frontage: Paved
- Lot Features: Sidewalk
- Zoning: RES
Water Features
- Water Front: Yes
- Water Front Name: Pond
- Water Front Desc.: Pond
Financial Considerations
- Association Fee: $50
- Assoc Fee Freq.: Monthly
- Tax Amount: $6,021
- Terms: Cash, FHA, VA Loan, Conventional
Disclosures and Reports
- Legal Description: UNIT 13 * RIDGE WATER ESTATES II
- Property ID: 41-06-10-451-001
Listed and Sold by RE/MAX United (Main), Stacey J Morea

Get Pre-Approved Today
Schools
Schools serving 11791 Crystal Ridge Dr NE
School District:Cedar Springs Public Schools
| Name | Grades | Distance |
|---|---|---|
Beach Elementary School, Cedar Springs, MI 204 East Muskegon Street, Cedar Springs, MI 49319 | 2-3 | 4.1 mi |
Cedar Trails Elementary School 204 East Muskegon Street, Cedar Springs, MI 49319 | PK-1 | 4.1 mi |
Cedar Springs High School, Cedar Springs, MI 204 East Muskegon Street, Cedar Springs, MI 49319 | 6- | 4.1 mi |
Cedar Springs Middle School 4873 16 Mile Road Northeast, Cedar Springs, MI 49319 | 7-8 | 3.1 mi |
Cedar Springs High School, Cedar Springs, MI 204 East Muskegon Street, Cedar Springs, MI 49319 | 9-12 | 4.1 mi |
Cedar View Elementary School 204 East Muskegon Street, Cedar Springs, MI 49319 | 4-5 | 4.1 mi |
Disclaimer:
School attendance boundaries provided by ATTOM Data Solutions and are for reference only. Contact the school directly to verify enrollment eligibility.
Price & Sales History for 11791 Crystal Ridge Dr NE
Date
Details
Price
Change
Source
4/15/2026
Sold
$550,000
-3.49%
MLS
3/11/2026
Listed
$569,900
—
MLS
Disclaimer: Historical sales information is derived from public records provided by the county offices. Information is not guaranteed and should be independently verified.
11791 Crystal Ridge Drive NE, Sparta, MI 49345 (MLS# 26009200) is a Single Family property that was sold at $550,000 on April 15, 2026. Want to learn more about 11791 Crystal Ridge Drive NE? Do you have questions about finding other Single Family real estate for sale in Sparta? You can browse all Sparta real estate or contact a Coldwell Banker agent to request more information.