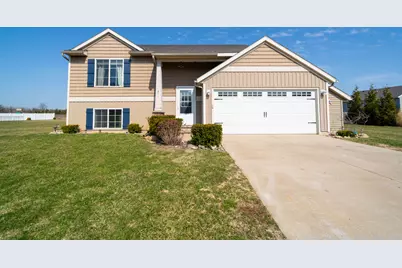
This is a carousel with tiles that activate property listing cards. Use the previous and next buttons to navigate.
1/1
$320,000
This is a carousel with tiles that activate property listing cards. Use the previous and next buttons to navigate.
1/1
Property Description
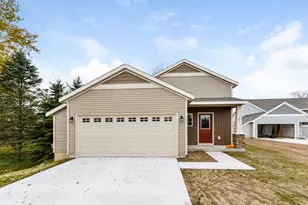
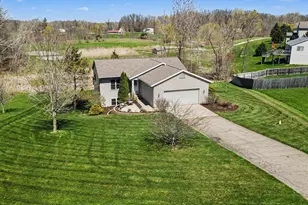
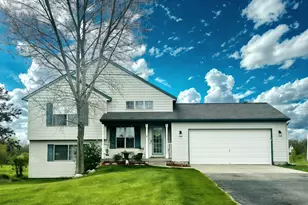
Peace of mind available with this 2017 built 3 bed, 2 full bath home on nearly a half acre! Featuring an open floor plan with dining space, kitchen island, and main floor master bedroom. Enjoy your deck this summer overlooking a non-buildable green space! Extra storage available with 2 stall attached garage and shed included. Located conveniently near 17 Mile and Pine Island Drive. With immediate possession, don't miss your chance to own this home before summer!
Full Property Details
Full Property Details for 871 E Harmony Dr
General
- Sold For: $320,000
- HOA FEE: $35/month
- Taxes: $3,096
- Status: Closed
- Type: Single Family
- Source: SWMRIC_MLS
- MLS ID: 26012895
- Added to Site: 56 day(s) ago
Interior
- Number of Rooms: 9
- Interior Features: Ceiling Fan(s), Garage Door Opener, Center Island, Eat-in Kitchen
- Appliances: Dishwasher, Dryer, Freezer, Microwave, Range, Refrigerator, Washer, Water Softener Owned
Rooms
Bathrooms
- Total Bathrooms: 2
- Full Bathrooms: 2
Bedrooms
- Total Bedrooms: 3
Parking
- Garage: Yes
- Attached garage: Yes
- Garage Spaces: 2
- Parking Features: Garage Door Opener, Attached
Location
- County: Kent
- Cross Streets: Olin Lakes Dr. 17 Mile Road.
Community
- Association: Yes
- Assoc. Fees Include: Other, Trash
Heating & Cooling
- Central air: Yes
- Air Conditioning: Yes
- Cooling Type: Central Air Conditioning
- Heating Type: Forced Air
Utilities
- Sewer: Septic Tank
- Water: Well
- Well: Yes
- Utility Description: Natural Gas Available
Structural Information
- Architectural Style: Double Wide
- Construction: Vinyl Siding
- Basement: Yes
- Roof: Composition
- Stories/Levels: 2
- Square Feet: 1,974
- Living Area: 1,974 Sq. Ft.
- Year Built: 2017
Lot Features
- Lot Size (Acres): 0.45
- Lot Size (Sq. Ft.): 19,691
- Frontage: Paved
- Lot Features: Level
- Zoning: Residential
Financial Considerations
- Association Fee: $35
- Assoc Fee Freq.: Monthly
- Tax Amount: $3,096.39
- Terms: Cash, FHA, VA Loan, MSHDA, Conventional
Disclosures and Reports
- Legal Description: 410231227004 UNIT NO.4 HARMONY FARMS KENT COUNTY CONDOMINIUM SUBDIVISION PLAN N0.805 INSTRUMENT NO.20060206-0014370 SPLIT ON 03/07/2006 FROM 41-02-31-226-001, 41-02-31-226-021, 41-02-32-100-037;
- Property ID: 41-02-31-227-004
Listed by Apex Realty Group, Alexander M Velzen
Sold by Reeds Realty, Nathan C Harr
Get Pre-Approved Today
Schools
Schools serving 871 E Harmony Dr
School District:Kent City Community Schools
| Name | Grades | Distance |
|---|---|---|
Kent City Elementary School 29 College Street, Kent City, MI 49330 | PK-5 | 5.2 mi |
Kent City Middle School 285 North Main Street, Kent City, MI 49330 | 6-9 | 5.3 mi |
Kent City High School 351 North Main Street, Kent City, MI 49330 | 8-12 | 5.4 mi |
Disclaimer:
School attendance boundaries provided by ATTOM Data Solutions and are for reference only. Contact the school directly to verify enrollment eligibility.
Price & Sales History for 871 E Harmony Dr
Date
Details
Price
Change
Source
5/08/2026
Sold
$320,000
-3%
MLS
4/01/2026
Listed
$329,900
—
MLS
Disclaimer: Historical sales information is derived from public records provided by the county offices. Information is not guaranteed and should be independently verified.
871 E Harmony Drive, Sparta, MI 49345 (MLS# 26012895) is a Single Family property that was sold at $320,000 on May 08, 2026. Want to learn more about 871 E Harmony Drive? Do you have questions about finding other Single Family real estate for sale in Sparta? You can browse all Sparta real estate or contact a Coldwell Banker agent to request more information.