This is a carousel with tiles that activate property listing cards. Use the previous and next buttons to navigate.
1/1
$490,000
This is a carousel with tiles that activate property listing cards. Use the previous and next buttons to navigate.
1/1
Property Description
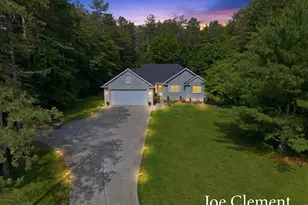
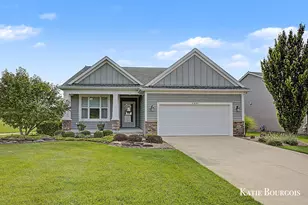
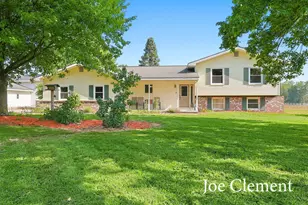
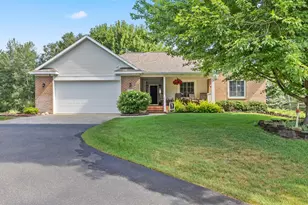
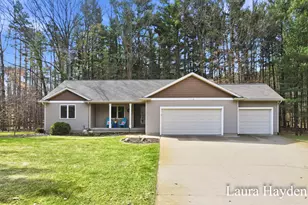
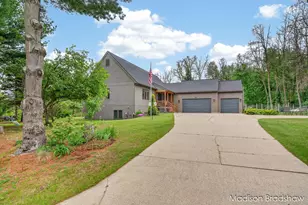
Welcome home to this exceptional custom-built ranch tucked away on a private cul-de-sac in desirable Sparta with shared lake & Rogue River frontage. Designed w/ comfort & quality in mind, this 4-bed, 3.5-bath home offers an impressive blend of craftsmanship, functionality, & high-end finishes throughout. Step inside to vaulted ceilings, abundant natural light, & a spacious open-concept layout anchored by a beautiful fireplace. The kitchen & living areas flow seamlessly into the dining space, creating the perfect setting for everyday living & entertaining. Quality finishes, tile flooring, & thoughtful design details can be found throughout. The private primary suite offers a relaxing retreat, while the additional bedrooms provide plenty of space for family, guests, or home office. Enjoy year-round comfort with radiant in-floor heat and central air conditioning. The fully finished walkout level features impressive 9-foot ceilings & expands the living space with a large recreation. area, family room, full bath, and additional bedroom--ideal for entertaining, multi-generational living, or hosting overnight guests. Outside, you'll appreciate the brick-front exterior, expansive deck, and private backyard surrounded by mature landscaping. Whether enjoying your morning coffee, hosting summer gatherings, or simply taking in the peaceful setting, this outdoor space is sure to impress. Additional updates include a new roof completed in May 2023 and new lower-level flooring installed in December 2025. Located in a quiet setting while still being convenient to Sparta schools, shopping, dining, and commuter routes, this meticulously maintained home offers the perfect combination of privacy, space, and quality.
Full Property Details
Full Property Details for 9347 Cedar Pines Ln NE
General
- Sold For: $490,000
- HOA FEE: $67/month
- HOA FEE FREQ.: Annually
- Taxes: $5,847
- Status: Closed
- Type: Single Family
- Source: SWMRIC_MLS
- MLS ID: 26028577
- Added to Site: 68 day(s) ago
Interior
- Number of Rooms: 6
- Interior Features: Ceiling Fan(s), Central Vacuum, Garage Door Opener, Guest Quarters, Eat-in Kitchen, Pantry
- Fireplace: Yes
- Number of Fireplaces: 1
- Fireplace(s): Living Room, Living Room
- Appliances: Cooktop, Dishwasher, Disposal, Dryer, Microwave, Oven, Range, Refrigerator, Washer, Water Softener Owned
Rooms
Bathrooms
- Total Bathrooms: 4
- Full Bathrooms: 3
- Half Bathrooms: 1
Bedrooms
- Total Bedrooms: 4
Parking
- Garage: Yes
- Attached garage: Yes
- Garage Spaces: 2
- Parking Features: Attached
Location
- County: Kent
- Subdivision: River Bend
- Cross Streets: Nestor and Cedar Pines Dr
- Driving Directions: 10 milt to Pine Island to Nestor to Cedar Pines in River Bend neighborhood with Lake Gerald access.
Community
- Association: Yes
- Assoc. Fees Include: Other, Trash, Snow Removal
Heating & Cooling
- Central air: Yes
- Air Conditioning: Yes
- Cooling Type: Central Air Conditioning
- Heating Type: Radiant
Utilities
- Sewer: Septic Tank
- Water: Well
- Well: Yes
- Utility Description: Natural Gas Connected, Cable Connected
Structural Information
- Architectural Style: Ranch
- Construction: Brick, Vinyl Siding
- Basement: Yes
- Roof: Composition
- Stories/Levels: 1
- Square Feet: 2,602
- Living Area: 2,602 Sq. Ft.
- Year Built: 2001
Lot Features
- Lot Size (Acres): 0.6
- Lot Size (Sq. Ft.): 25,893
- Lot Features: Cul-De-Sac
- Zoning: Res
Water Features
- Water Front: Yes
- Water Front Name: Lake Gerald
- Water Front Desc.: Lake
- Lake Front: Yes
Financial Considerations
- Association Fee: $800
- Assoc Fee Freq.: Annually
- Tax Amount: $5,847
- Terms: Cash, FHA, VA Loan, Conventional
Disclosures and Reports
- Legal Description: 410630499043 UNIT 43 * RIVER BEND KENT COUNTY CONDOMINIUM SUBDIVISION PLAN NO.411 LIBER 4261 PAGE 389 AS AMENDED BY LIBER 4427 PAGE 25 & AS AMENDED BY LIBER 5080 PAGE 133 & AS AMENDED BY LIBER 5801 PAGE 620 & AS AMENDED BY REPLAT NO.2 INSTRUMENT NO.2 0030819-0164994 & AS AMENDED BY INSTRUMENT NO.20041005-0133383 & AS AMENDED BY INSTRUMENT NO.20200228-0017743 & AS AMENDED BY INSTRUMENT NO.20221025-
- Property ID: 41-06-30-499-043
Listed by Legacy Real Estate Partners, Joseph Clement
Sold by Five Star Real Estate, Kaci A Farley

Get Pre-Approved Today
Schools
Schools serving 9347 Cedar Pines Ln NE
School District:Sparta Area Schools
| Name | Grades | Distance |
|---|---|---|
Appleview Elementary School 240 East Spartan Drive, Sparta, MI 49345 | 3-5 | 2.6 mi |
Ridgeview Elementary School, Sparta, MI 560 West Spartan Drive, Sparta, MI 49345 | PK-2 | 3.1 mi |
Sparta Middle School 235 East Spartan Drive, Sparta, MI 49345 | 6-8 | 2.7 mi |
Sparta Senior High School 475 West Spartan Drive, Sparta, MI 49345 | 9-12 | 3.5 mi |
Disclaimer:
School attendance boundaries provided by ATTOM Data Solutions and are for reference only. Contact the school directly to verify enrollment eligibility.
Price & Sales History for 9347 Cedar Pines Ln NE
Date
Details
Price
Change
Source
8/13/2026
Sold
$490,000
-1.98%
MLS
6/22/2026
Price Reduced
$499,900
-4.78%
MLS
6/11/2026
Listed
$525,000
—
MLS
Disclaimer: Historical sales information is derived from public records provided by the county offices. Information is not guaranteed and should be independently verified.
9347 Cedar Pines Lane NE, Sparta, MI 49345 (MLS# 26028577) is a Single Family property that was sold at $490,000 on August 13, 2026. Want to learn more about 9347 Cedar Pines Lane NE? Do you have questions about finding other Single Family real estate for sale in Sparta? You can browse all Sparta real estate or contact a Coldwell Banker agent to request more information.