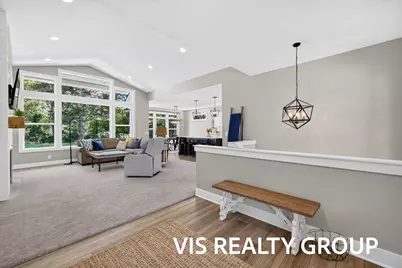
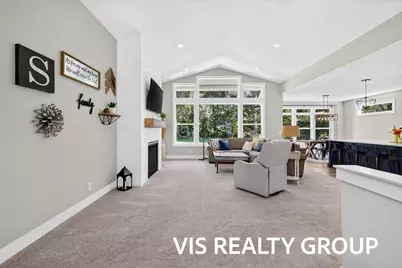
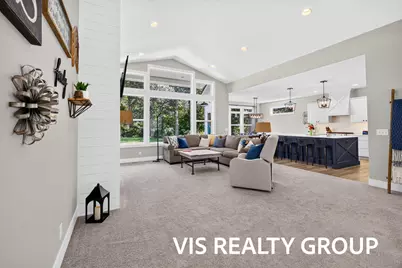
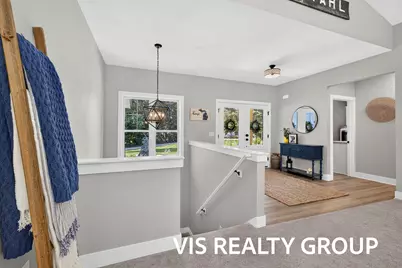
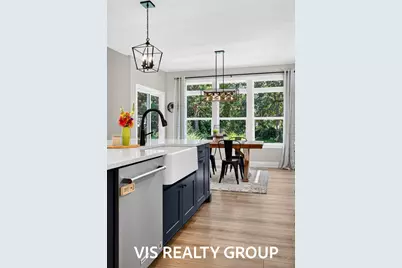
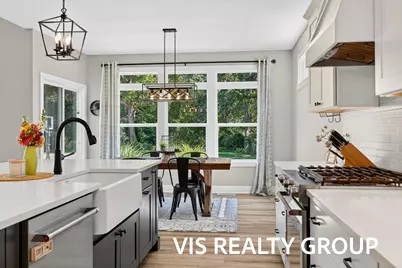
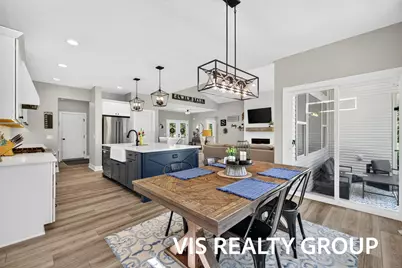
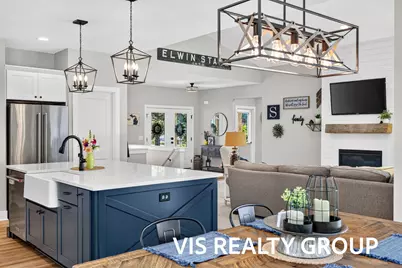
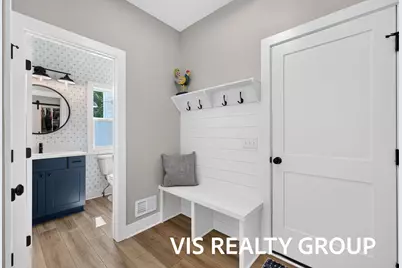
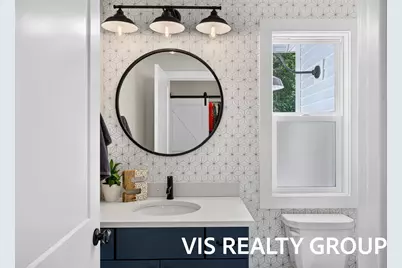
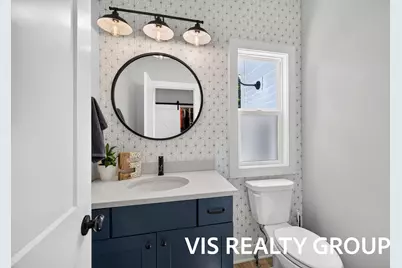
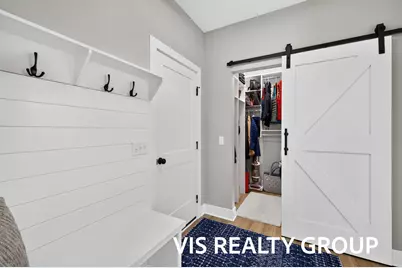
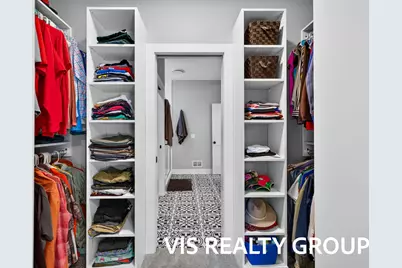
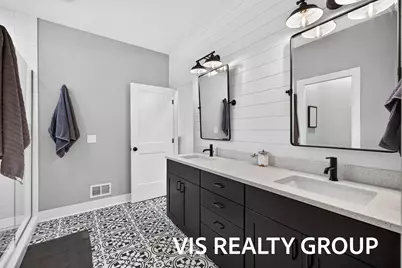
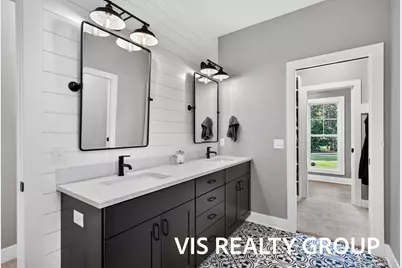
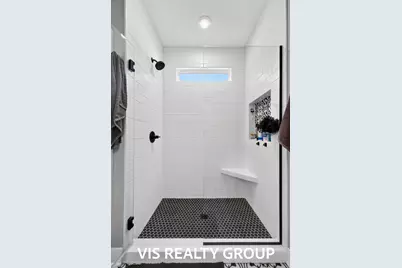
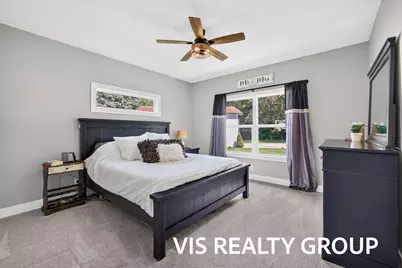
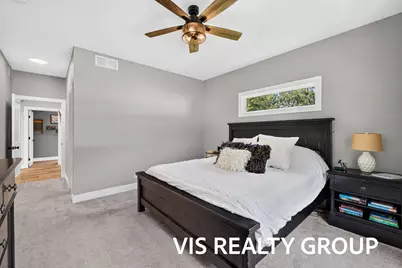
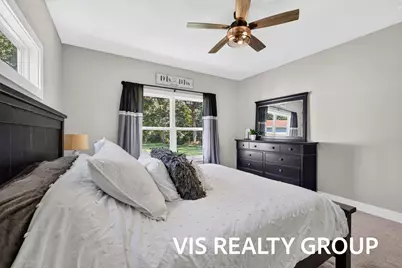
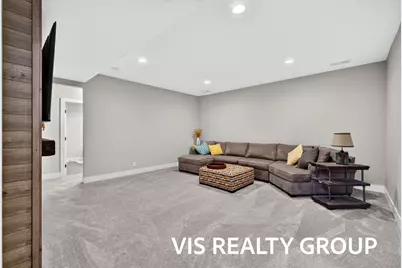
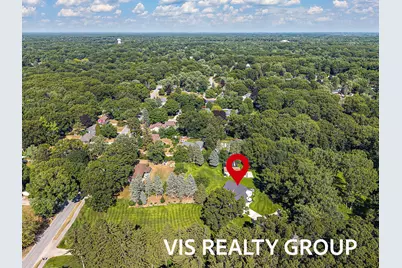
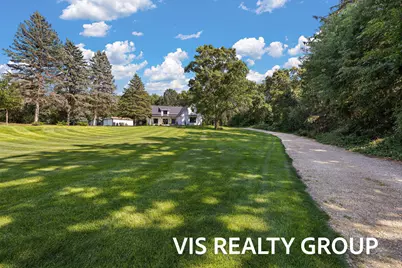
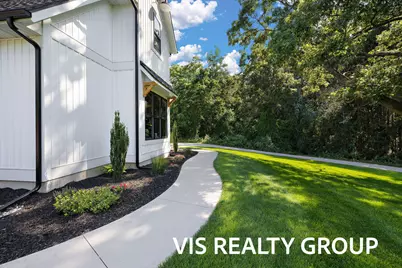
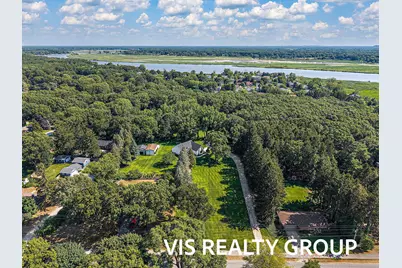
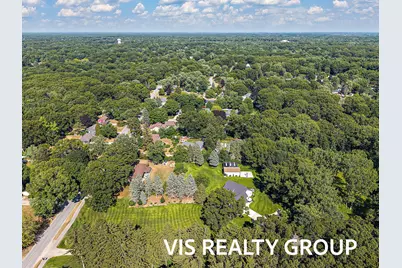
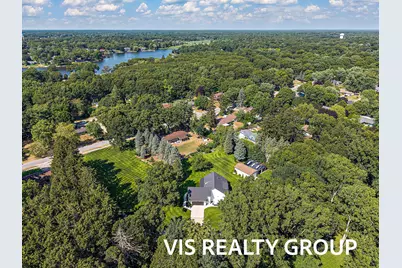
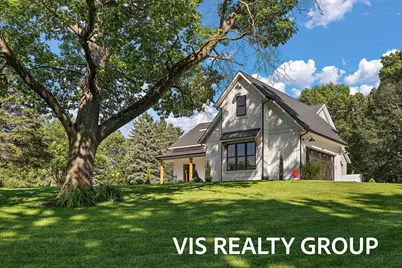
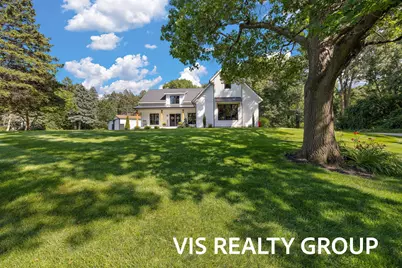
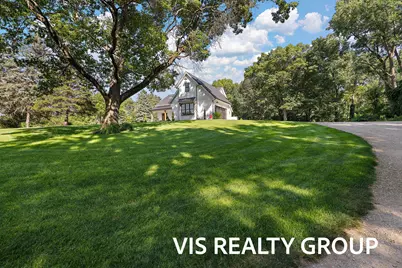
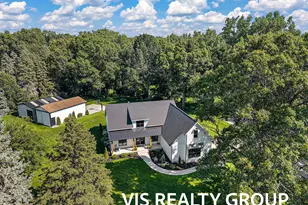
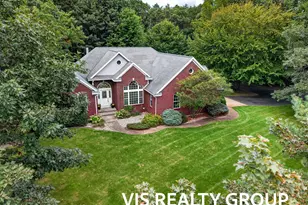
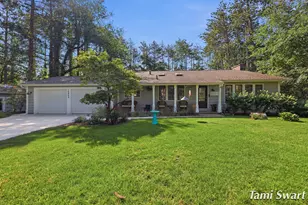
Full Property Details for 15762 Pruin St #Lot C.1
General
- Price: $799,900
- Taxes: $8,413
- Status: Pending
- Type: Single Family
- Source: SWMRIC_MLS
- MLS ID: 26040574
- Updated: 10/9/2026
- Added to Site: 66 day(s) ago
Interior
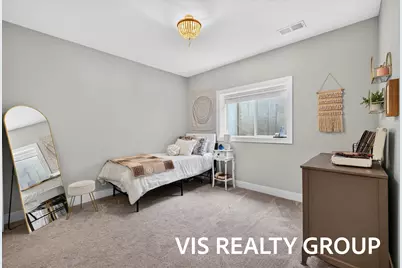
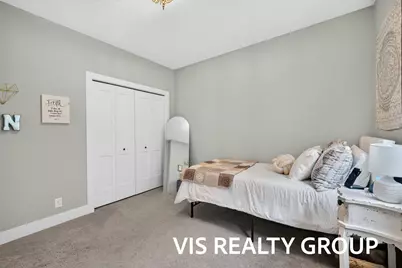
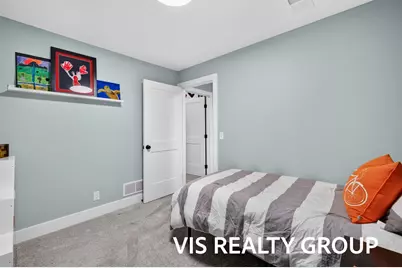
- Number of Rooms: 8
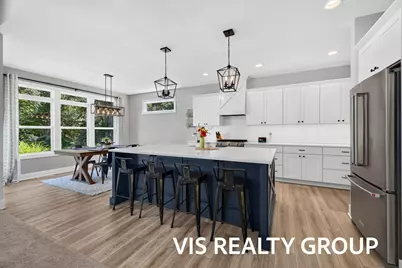
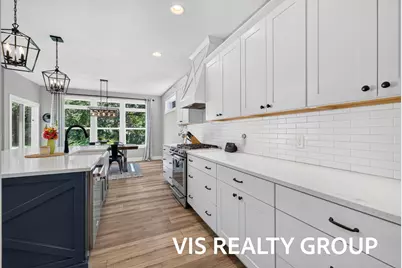
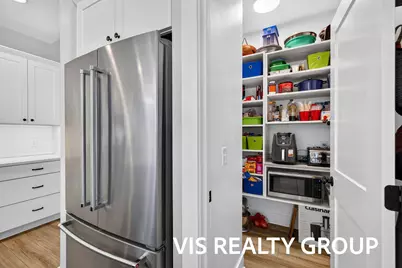
- Interior Features: Pantry

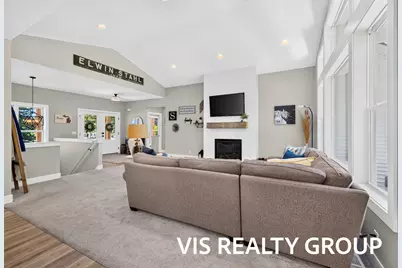

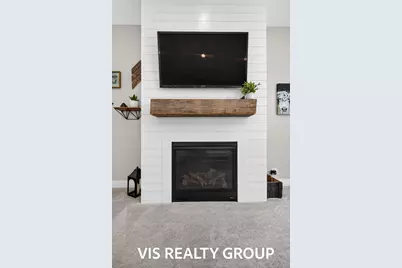
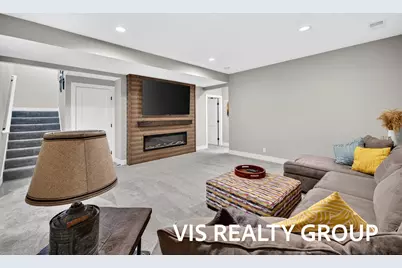
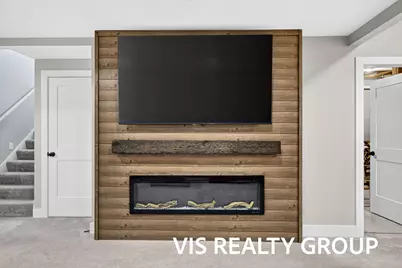
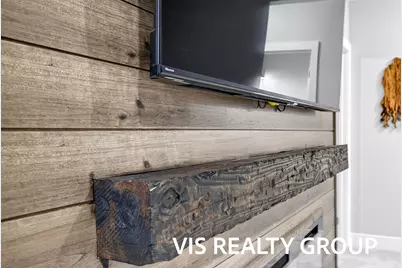
- Fireplace: Yes
- Number of Fireplaces: 2
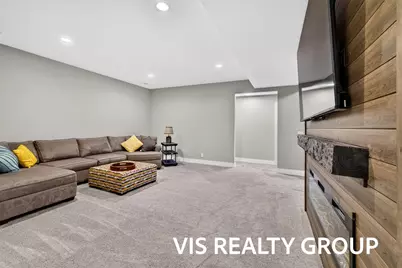
- Fireplace(s): Living Room, Recreation Room, Living Room, Recreation Room
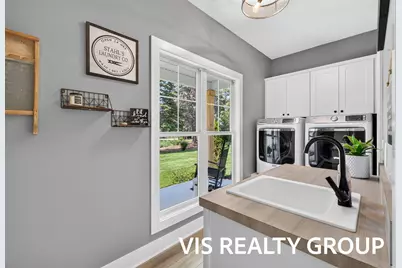
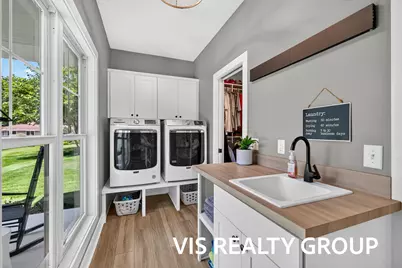
- Appliances: Dishwasher, Dryer, Microwave, Range, Refrigerator, Washer
Rooms
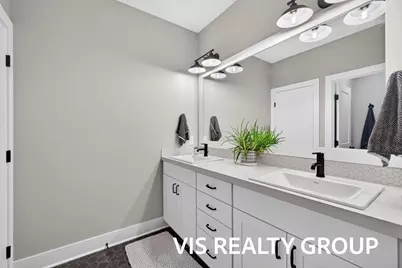
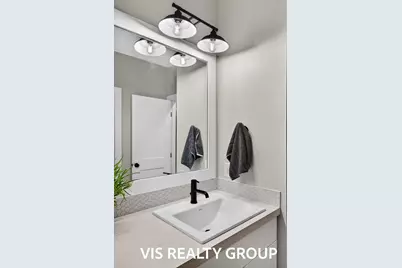
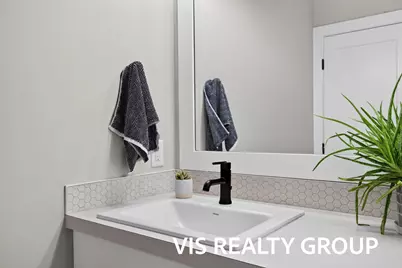
- Total Bathrooms: 3
- Full Bathrooms: 2
- Half Bathrooms: 1
- Laundry: Laundry Room, Main Level
Additional Information
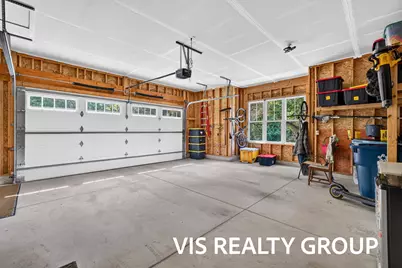
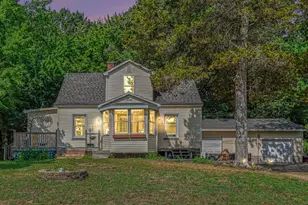
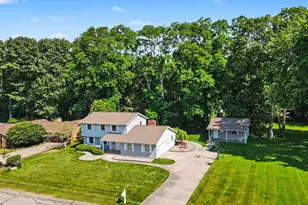
- Equipment: Second Garage, Pole Barn
Parking
- Garage: Yes
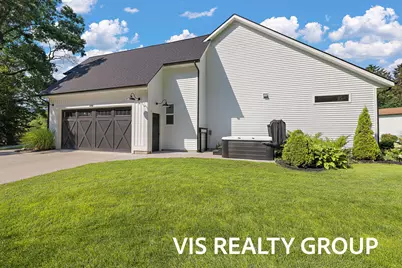
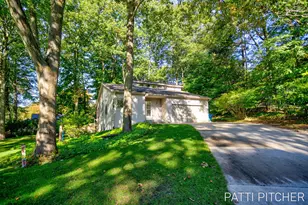
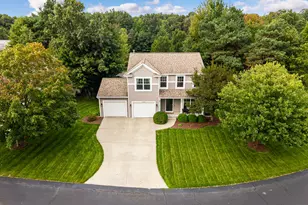
- Attached garage: Yes
- Garage Spaces: 2
- Parking Features: Garage Door Opener, Detached, Attached
Location
- County: Ottawa
- Cross Streets: Pine Hollow and Leonard
Heating & Cooling
- Central air: Yes
- Air Conditioning: Yes
- Cooling Type: Central Air Conditioning
- Heating Type: Forced Air
Utilities
- Sewer: Septic Tank
- Water: Public
Structural Information
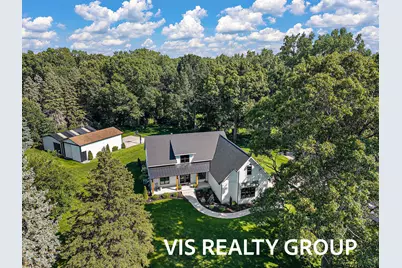
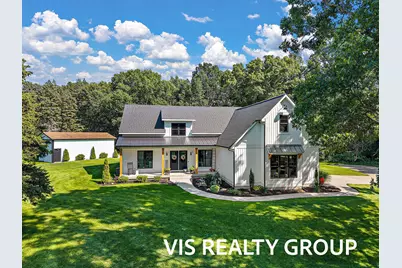
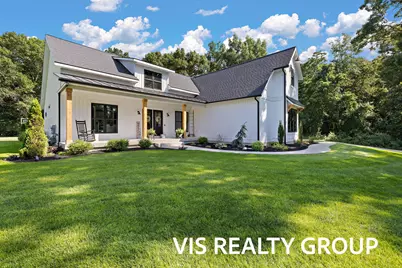
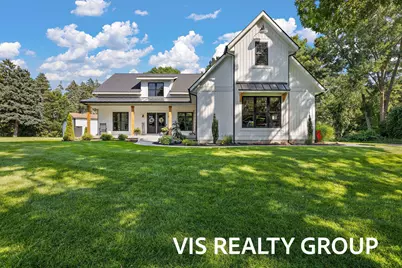
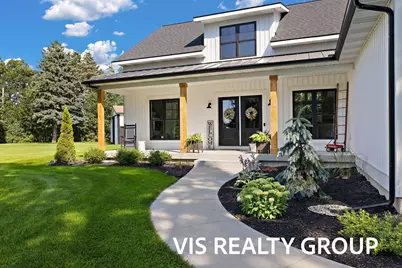
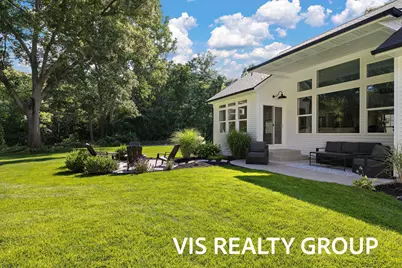
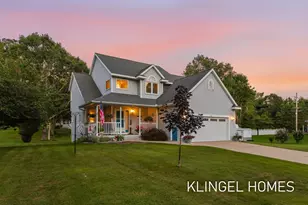
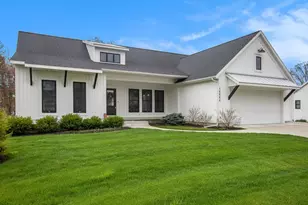
- Architectural Style: Ranch
- Construction: Vinyl Siding
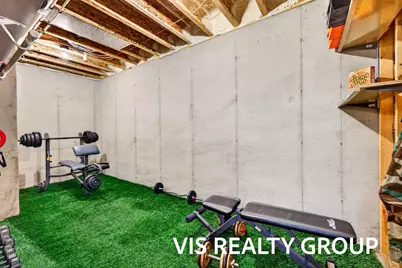
- Basement: Yes
- Roof: Composition
- Stories/Levels: 1
- Square Feet: 2,478
- Living Area: 2,478 Sq. Ft.
- Year Built: 2021
Additional Structures
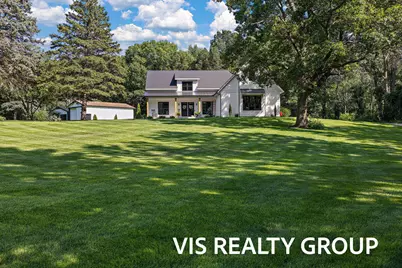
- Other Structures: Second Garage, Pole Barn
Lot Features
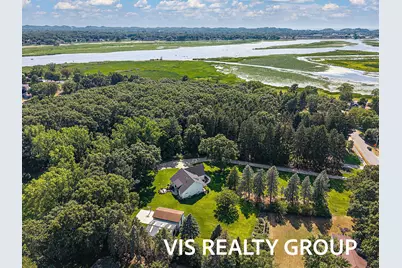
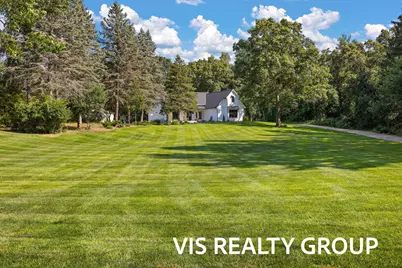
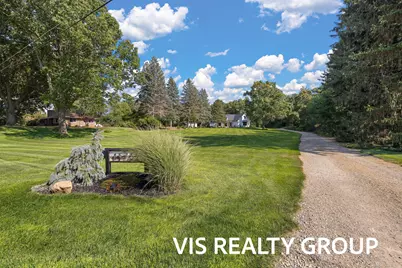
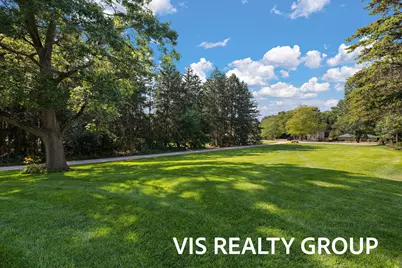
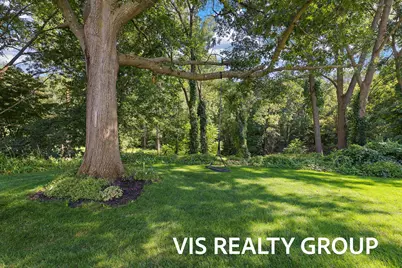

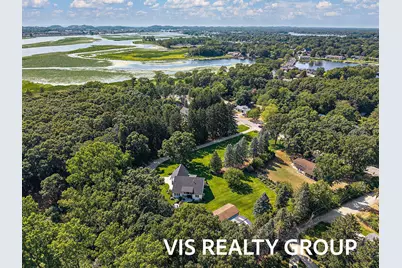
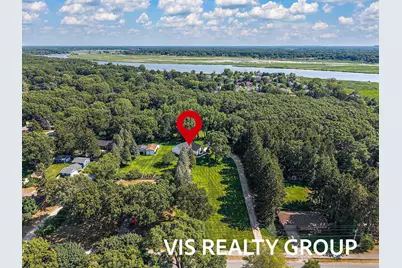
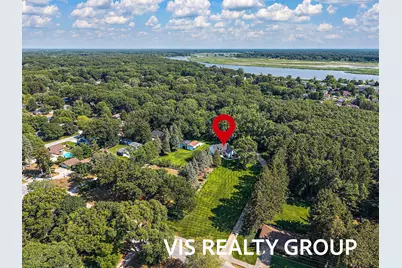
- Lot Size (Acres): 1.64
- Lot Size (Sq. Ft.): 71,438
- Lot Dimensions: 35 x 178 x 271 x 244 x 297 x 368
Financial Considerations
- Tax Amount: $8,413
- Terms: Cash, Conventional
Disclosures and Reports
- Legal Description: PART OF BLK 11, J. POTTER HART'S SUB COM AT NW COR SD BLK 11, TH N 80D 24M 40S E 553 FT ALG N LI SD BLK 11 TO PT OF BEG, TH CONT N 80D 24M 40S E 35 FT ALG SD N LI, TH S 09D 29M 50S E 177.5 FT, N 80D 24M 40S E 272.36 FT, S 0D 45M 59S W 69.59 FT, S 08D 54M 38S E 178.23 FT, TH N 89D 16M 58S W 297.86 FT ALG S LI SD BLK 11, TH N 09D 29M 50S W 370.89 FT TO BEG. J. POTTER HART'S SUB 1.64 AC
- Property ID: 70-03-23-326-043
Listed by HomeRealty, LLC, Gina J Vis and HomeRealty, LLC, Kenneth A Vis