This is a carousel with tiles that activate property listing cards. Use the previous and next buttons to navigate.
1/1
$625,000
This is a carousel with tiles that activate property listing cards. Use the previous and next buttons to navigate.
1/1
Property Description
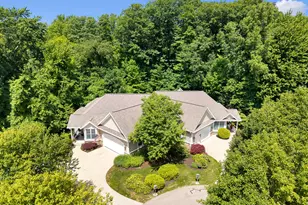
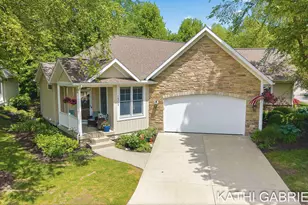
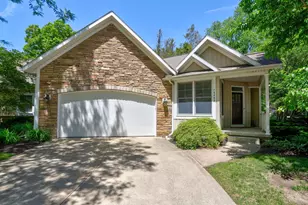
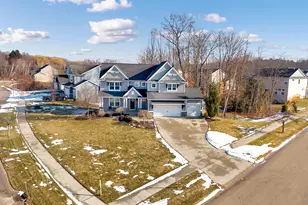
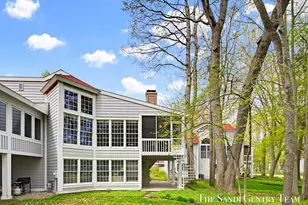
Welcome to The Gables, where easy living and thoughtfully updated interiors come together in one of Spring Lake's most desirable condominium communities. Designed for both everyday comfort and effortless entertaining, this beautifully maintained home offers an open-concept floor plan with elegant finishes and deeded access to the lake. The heart of the home is the sleek, modern kitchen that features expansive countertops and storage as well as a well-appointed island that seamlessly connects to the dining and living spaces. The inviting living room is filled with natural light, creating a warm and welcoming atmosphere, while a private front office or den provides the perfect space for working from home, reading, or pursuing your favorite hobbies. The main-floor primary suite serves as a peaceful retreat, complete with a spa-inspired ensuite featuring a custom tiled shower, soaking tub, and tasteful finishes. Convenient main-floor living makes everyday life both comfortable and Convenient main-floor living makes everyday life both comfortable a functional. The Walk out Lower level is finished offering exceptional additional living space with a spacious family room, additional bedrooms, two full bathrooms, a striking and high-capacity wet bar for entertaining, and generous storage. Offering the perfect combination of luxury, convenience, with deeded access to Spring Lake, this exceptional condo is ready for you to enjoy all that summer has to offer!
Full Property Details
Full Property Details for 16300 Riverdale Ct #38
General
- Sold For: $625,000
- HOA FEE: $375/month
- Taxes: $6,418
- Status: Closed
- Type: Condo
- Source: SWMRIC_MLS
- MLS ID: 26033554
- Added to Site: 101 day(s) ago
Interior
- Number of Rooms: 7
- Interior Features: Ceiling Fan(s), Garage Door Opener, Wet Bar, Center Island, Eat-in Kitchen, Pantry
- Fireplace: Yes
- Number of Fireplaces: 2
- Fireplace(s): Family Room, Gas Log, Living Room, Primary Bedroom, Family Room, Gas Log, Living Room, Primary Bedroom
- Appliances: Bar Fridge, Dishwasher, Disposal, Dryer, Microwave, Oven, Range, Refrigerator, Washer
Rooms
Bathrooms
- Total Bathrooms: 5
- Full Bathrooms: 4
- Half Bathrooms: 1
Bedrooms
- Total Bedrooms: 3
Additional Information
- Shared Amenities: Beach Area, End Unit, Pets Allowed
Parking
- Garage: Yes
- Attached garage: Yes
- Garage Spaces: 2
- Parking Features: Attached
Location
- County: Ottawa
- Cross Streets: Harbor Point & Jordan
- Driving Directions: West Spring Lake Rd., North between Harbor Point and Jordan Lane.
Community
- Association: Yes
- Assoc. Fees Include: Trash, Snow Removal, Lawn/Yard Care
Heating & Cooling
- Central air: Yes
- Air Conditioning: Yes
- Cooling Type: Central Air Conditioning
- Heating Type: Forced Air
Utilities
- Sewer: Public
- Water: Public
- Cable Available: Yes
- Utility Description: Natural Gas Available, Electricity Available, Cable Available, Natural Gas Connected, Storm Sewer
Structural Information
- Architectural Style: Ranch
- Construction: Stone, Vinyl Siding
- Basement: Yes
- Roof: Composition
- Stories/Levels: 1
- Square Feet: 2,912
- Living Area: 2,912 Sq. Ft.
- Year Built: 2005
Lot Features
- Frontage: Paved
- Lot Features: Wooded, Cul-De-Sac
- Zoning: Res
Water Features
- Water Front: Yes
- Water Front Name: Spring Lake
- Water Front Desc.: Lake
- Lake Front: Yes
Financial Considerations
- Association Fee: $375
- Assoc Fee Freq.: Monthly
- Tax Amount: $6,418
- Terms: Cash, Conventional
Disclosures and Reports
- Legal Description: UNIT 38 THE GABLES CONDOMINIUMS, AS AMENDED, MASTER DEED RECORDED IN OTTAWA COUNTY REGISTER OF DEEDS LIBER 4874 PAGE 913 CONDO SUB PLAN NO. 438 SEC 15 T8N R16W
- Property ID: 70-03-15-130-038
Listed by RE/MAX Lakeshore, Sandi L Gentry
Sold by Keller Williams GR East, Bryan D Anderson

Get Pre-Approved Today
Schools
Schools serving 16300 Riverdale Ct #38
School District:Grand Haven Area Public Schools
| Name | Grades | Distance |
|---|---|---|
Lake Hills Elementary School, Spring Lake, MI 18181 Dogwood Drive, Spring Lake, MI 49456 | PK-4 | 2.1 mi |
White Pines Intermediate School 1400 South Griffin Street, Grand Haven, MI 49417 | 5-8 | 2.8 mi |
Lakeshore Middle School 900 Cutler Street, Grand Haven, MI 49417 | 7-8 | 2.6 mi |
Grand Haven High School 17001 Ferris Street, Grand Haven, MI 49417 | 9-12 | 5.3 mi |
Disclaimer:
School attendance boundaries provided by ATTOM Data Solutions and are for reference only. Contact the school directly to verify enrollment eligibility.
Price & Sales History for 16300 Riverdale Ct #38
Date
Details
Price
Change
Source
8/21/2026
Sold
$625,000
4.18%
MLS
7/21/2026
Price Reduced
$599,900
-7.69%
MLS
7/02/2026
Listed
$649,900
—
MLS
Disclaimer: Historical sales information is derived from public records provided by the county offices. Information is not guaranteed and should be independently verified.
16300 Riverdale Court #38, Spring Lake, MI 49456 (MLS# 26033554) is a Condo property that was sold at $625,000 on August 21, 2026. Want to learn more about 16300 Riverdale Court #38? Do you have questions about finding other Condo real estate for sale in Spring Lake? You can browse all Spring Lake real estate or contact a Coldwell Banker agent to request more information.