This is a carousel with tiles that activate property listing cards. Use the previous and next buttons to navigate.
1/1
$706,000
This is a carousel with tiles that activate property listing cards. Use the previous and next buttons to navigate.
1/1
Property Description
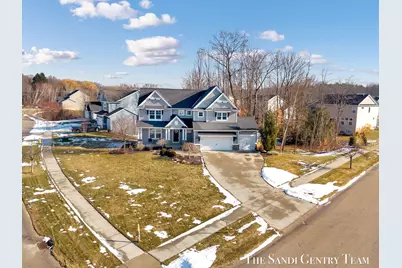
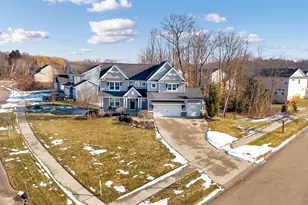
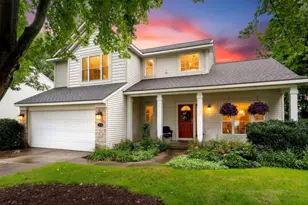
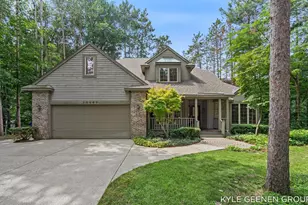
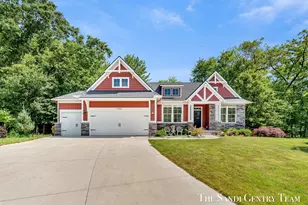
HIGHEST & BEST OFFERS ARE DUE WEDNESDAY APRIL 1, 2026 AT NOON Welcome to Spring Ridge, presented by JTB Homes. This beautifully maintained 5 bedroom, 3.5 bath residence offers over 3,300sq ft of finished living space, blending thoughtful design with timeless finishes in a layout that feels both functional and inviting. The main level begins with a stunning 2-story foyer accented by rich wood detailing, open spindled half walls, and classic wainscoting. Dual staircases from the foyer and kitchen add architectural interest and everyday convenience. The living room is filled with natural light from expansive windows and enhanced by soaring ceilings with beam detail. A fireplace with a custom mantle and built ins anchors the space, creating a warm and comfortable gathering area. The open design carries effortlessly into the dining area with sliders to the deck, offering a natural extension for indoor and outdoor entertaining. The kitchen is both refined and practical, featuring white cabinetry, quartz countertops, a full tile backsplash, stainless steel appliances, and a spacious center island ideal for prep and seating. Pendant lighting and tray ceiling detail add subtle dimension, while the two tone palette provides contrast and depth. A private office with French doors and a well organized mudroom with bench and storage complete the main floor with purpose and style. Upstairs features 3-bedrooms and 1-full bath, along with a private primary suite designed as a true retreat. The spacious layout includes a cozy sitting area and a generous walk in closet. The en-suite bath is beautifully appointed with dual vanities, a freestanding soaking tub beneath the windows, and a large tiled shower with a glass euro door and built in niche. Thoughtful finishes and clean design create a relaxing, spa like atmosphere. Upper level laundry adds everyday convenience. The finished lower level expands the home's versatility with a large recreation room ideal for movie nights, or casual gatherings. Daylight windows keep the space bright and comfortable. A custom wet bar features granite countertops, a sink, refrigerator, tile backsplash, wood cabinetry, and bar seating, making it a natural hub for entertaining. This level also includes an additional bedroom with closet, a full bath, dedicated storage space, and updated mechanicals, offering both comfort and practicality. A finished, insulated, and painted 3-stall garage completes the home. With its flowing floor plan, elevated finishes, and well cared for condition, this Spring Ridge home offers a welcoming setting designed for everyday living and memorable entertaining. Located in the Spring Lake School District with convenient access to US 31, this home is just minutes from Spring Lake, shopping, and dining. Enjoy being near (4-miles) North Beach Park with public access to Lake Michigan, and along with everything the lakeshore lifestyle has to offer. OPEN HOUSE THIS SATURDAY March 7th 1p-2p
Full Property Details
Full Property Details for 16575 Spring Tree Dr
General
- Sold For: $706,000
- HOA FEE: $50/month
- HOA FEE FREQ.: Annually
- Taxes: $6,318
- Status: Closed
- Type: Single Family
- Source: SWMRIC_MLS
- MLS ID: 26007498
- Added to Site: 153 day(s) ago
Interior
- Number of Rooms: 12
- Interior Features: Ceiling Fan(s), Garage Door Opener, Center Island, Pantry
- Fireplace: Yes
- Number of Fireplaces: 1
- Fireplace(s): Family Room, Gas Log, Family Room, Gas Log
- Appliances: Humidifier, Dishwasher, Disposal, Dryer, Microwave, Oven, Range, Refrigerator, Washer
Rooms
Bathrooms
- Total Bathrooms: 4
- Full Bathrooms: 3
- Half Bathrooms: 1
Bedrooms
- Total Bedrooms: 5
Additional Information
- Shared Amenities: Other
Parking
- Garage: Yes
- Attached garage: Yes
- Garage Spaces: 3
- Parking Features: Garage Faces Front, Garage Door Opener, Attached
Location
- County: Ottawa
- Cross Streets: Van Wagoner & 168th Ave
- Driving Directions: US 31 North to Van Wagoner Rd; East to neighborhood.
Community
- Association: Yes
- Assoc. Fees Include: Other, Snow Removal
Heating & Cooling
- Central air: Yes
- Air Conditioning: Yes
- Cooling Type: Central Air Conditioning
- Heating Type: Forced Air
Utilities
- Sewer: Public
- Water: Public
- Utility Description: Natural Gas Available, Electricity Available, Phone Connected, Natural Gas Connected, Cable Connected
Structural Information
- Architectural Style: Traditional
- Construction: Stone, Vinyl Siding
- Basement: Yes
- Roof: Composition
- Stories/Levels: 2
- Square Feet: 3,335
- Living Area: 3,335 Sq. Ft.
- Year Built: 2018
Lot Features
- Lot Size (Acres): 0.38
- Lot Size (Sq. Ft.): 16,553
- Frontage: Paved
- Lot Features: Corner Lot, Sidewalk
Financial Considerations
- Association Fee: $600
- Assoc Fee Freq.: Annually
- Tax Amount: $6,318
- Terms: Cash, Conventional
Disclosures and Reports
- Legal Description: UNIT 25. SPRING RIDGE AS RECORDED IN OTTAWA COUNTY REGISTER OF DEEDS DOC #2017-0041965 CONDO PLAN #633 SEC 10 T8N R16W
- Property ID: 70-03-10-326-005
Listed and Sold by RE/MAX Lakeshore, Sandi L Gentry

Get Pre-Approved Today
Schools
Schools serving 16575 Spring Tree Dr
School District:Spring Lake Public Schools
| Name | Grades | Distance |
|---|---|---|
Spring Lake Intermediate School 345 Hammond Street, Spring Lake, MI 49456 | 5-6 | 1.6 mi |
Holmes Elementary School, Spring Lake, MI 426 River Street, Spring Lake, MI 49456 | K-4 | 1.6 mi |
Spring Lake Middle School 345 Hammond Street, Spring Lake, MI 49456 | 7-8 | 1.6 mi |
Spring Lake High School 16140 148th Avenue, Spring Lake, MI 49456 | 9-12 | 3.3 mi |
Disclaimer:
School attendance boundaries provided by ATTOM Data Solutions and are for reference only. Contact the school directly to verify enrollment eligibility.
Price & Sales History for 16575 Spring Tree Dr
Date
Details
Price
Change
Source
6/08/2026
Sold
$706,000
0.87%
MLS
3/23/2026
Price Reduced
$699,900
-4.11%
MLS
3/02/2026
Listed
$729,900
—
MLS
Disclaimer: Historical sales information is derived from public records provided by the county offices. Information is not guaranteed and should be independently verified.
16575 Spring Tree Drive, Spring Lake, MI 49456 (MLS# 26007498) is a Single Family property that was sold at $706,000 on June 08, 2026. Want to learn more about 16575 Spring Tree Drive? Do you have questions about finding other Single Family real estate for sale in Spring Lake? You can browse all Spring Lake real estate or contact a Coldwell Banker agent to request more information.