This is a carousel with tiles that activate property listing cards. Use the previous and next buttons to navigate.
1/1
$966,000
This is a carousel with tiles that activate property listing cards. Use the previous and next buttons to navigate.
1/1
Property Description
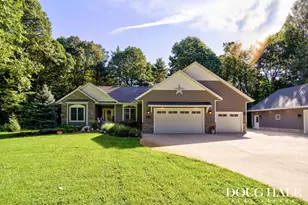
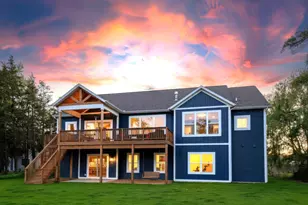
Nestled in the highly sought-after Wildwood Springs community, this exceptional custom-built Davis Bos home offers a serene, picturesque setting overlooking the pond--perfectly blending luxury, comfort, and natural beauty. Designed with both everyday living and entertaining in mind, this 5-bedroom, 4 full bath residence boasts nearly 5,000 square feet of thoughtfully curated living space, highlighted by soaring volume ceilings and an expansive open-concept layout. The main level welcomes you with a stunning living room featuring a gas log fireplace and dramatic Palladian windows that flood the space with natural light while framing tranquil water views. A formal dining area provides an elegant space for gatherings, while the spacious gourmet kitchen is sure to impress with new cabinetry, quartzite countertops, Bosh appliances, a walk-in pantry, and a large center island with seating. The sunny breakfast nook offers panoramic pond views and direct access to the deck ideal for morning coffee or evening relaxation. The luxurious main-floor primary suite is a true retreat, complete with a spa-inspired bath featuring a steam shower, dual vanities, and a generous walk-in closet with convenient access to the laundry room. The walk-out lower level expands your living space with three additional bedrooms, two full baths, recreational gym area, and an expansive family room with a wet bar--perfect for entertaining. Step outside to the patio and enjoy peaceful views of the pond and surrounding wildlife. Additional highlights include professional landscaping, a three-stall garage, abundant storage, a shaft ready for a future elevator, and dual-zone heating and cooling for optimal comfort. Residents of Wildwood Springs also enjoy beautifully maintained, sidewalk-lined streets, along with access to a community clubhouse and pool. This is a rare opportunity to own a truly remarkable home in an unbeatable setting--schedule your private showing today!
Full Property Details
Full Property Details for 17914 Shallow Springs Ct
General
- Sold For: $966,000
- HOA FEE: $48/month
- HOA FEE FREQ.: Annually
- Taxes: $5,076
- Status: Closed
- Type: Single Family
- Source: SWMRIC_MLS
- MLS ID: 26013118
- Added to Site: 52 day(s) ago
Interior
- Number of Rooms: 8
- Interior Features: Ceiling Fan(s), Garage Door Opener, Wet Bar, Center Island, Eat-in Kitchen, Pantry
- Fireplace: Yes
- Number of Fireplaces: 1
- Fireplace(s): Gas Log, Living Room, Gas Log, Living Room
- Appliances: Humidifier, Dishwasher, Disposal, Dryer, Microwave, Range, Refrigerator, Washer
Rooms
Bathrooms
- Total Bathrooms: 4
- Full Bathrooms: 4
Bedrooms
- Total Bedrooms: 5
Additional Information
- Shared Amenities: Clubhouse, Fitness Center, Meeting Room, Pets Allowed, Pool
Parking
- Garage: Yes
- Attached garage: Yes
- Garage Spaces: 3
- Parking Features: Garage Faces Front, Garage Door Opener, Attached
Location
- County: Ottawa
- Subdivision: Wildwood Springs
- Cross Streets: wildwood Springs & Cul de sac
- Driving Directions: 178th to Taft West to Wildwood springs Pkwy, South to shallow springs Ct., West to home.
Community
- Association: Yes
- Assoc. Fees Include: Other
Heating & Cooling
- Central air: Yes
- Air Conditioning: Yes
- Cooling Type: Central Air Conditioning
- Heating Type: Forced Air
Utilities
- Sewer: Public
- Water: Public
Structural Information
- Architectural Style: Ranch
- Construction: Stucco, Vinyl Siding, Wood Siding
- Basement: Yes
- Roof: Composition
- Stories/Levels: 1
- Square Feet: 4,946
- Living Area: 4,946 Sq. Ft.
- Year Built: 2001
Lot Features
- Lot Size (Acres): 0.55
- Lot Size (Sq. Ft.): 23,781
- Frontage: Paved
- Lot Features: Sidewalk, Wooded, Cul-De-Sac
- Zoning: Res
Water Features
- Water Front: Yes
- Water Front Name: Wildwood Pond
- Water Front Desc.: Pond
Financial Considerations
- Association Fee: $580
- Assoc Fee Freq.: Annually
- Tax Amount: $5,076
- Terms: Cash, Conventional
Disclosures and Reports
- Legal Description: LOT 31. WILDWOOD SPRINGS NO 2
- Property ID: 70-03-08-224-006
Listed by Coldwell Banker Woodland Schmidt Grand Haven, Shannon Linton
Sold by HomeRealty Holland, Alex Lamberts

Get Pre-Approved Today
Schools
Schools serving 17914 Shallow Springs Ct
School District:Grand Haven Area Public Schools
| Name | Grades | Distance |
|---|---|---|
Lake Hills Elementary School, Spring Lake, MI 18181 Dogwood Drive, Spring Lake, MI 49456 | PK-4 | 0.3 mi |
White Pines Intermediate School 1400 South Griffin Street, Grand Haven, MI 49417 | 5-8 | 3.7 mi |
Lakeshore Middle School 900 Cutler Street, Grand Haven, MI 49417 | 7-8 | 3 mi |
Grand Haven High School 17001 Ferris Street, Grand Haven, MI 49417 | 9-12 | 6.2 mi |
Disclaimer:
School attendance boundaries provided by ATTOM Data Solutions and are for reference only. Contact the school directly to verify enrollment eligibility.
Price & Sales History for 17914 Shallow Springs Ct
Date
Details
Price
Change
Source
5/22/2026
Sold
$966,000
-2.42%
MLS
4/02/2026
Listed
$990,000
—
MLS
Disclaimer: Historical sales information is derived from public records provided by the county offices. Information is not guaranteed and should be independently verified.
17914 Shallow Springs Court, Spring Lake, MI 49456 (MLS# 26013118) is a Single Family property that was sold at $966,000 on May 22, 2026. Want to learn more about 17914 Shallow Springs Court? Do you have questions about finding other Single Family real estate for sale in Spring Lake? You can browse all Spring Lake real estate or contact a Coldwell Banker agent to request more information.