This is a carousel with tiles that activate property listing cards. Use the previous and next buttons to navigate.
1/1
$995,000
This is a carousel with tiles that activate property listing cards. Use the previous and next buttons to navigate.
1/1
Property Description
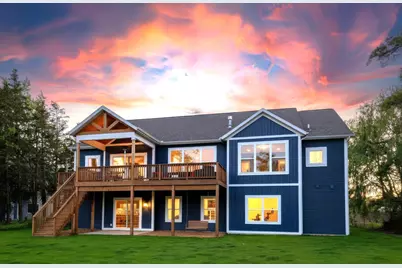
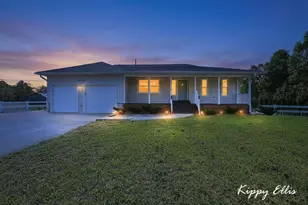
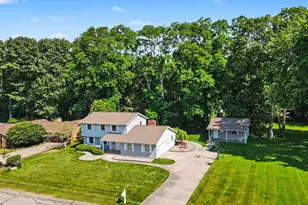
Experience the perfect lakeside newer walkout Ranch Home with 148 ft of frontage on Smith's Bayou with 60' Dock with Electric, Almost 3700 sf offering spacious living, quality finishes, and an inviting layout ideal for both relaxing and entertaining. Surrounded by a peaceful setting on over 1 acre this exceptional property combines comfort, style, and the feel of an everyday getaway. The main living area features a stunning great room with fireplace, custom built-in shelving, and a dramatic wall of windows that brings the outdoors in. The open kitchen is both functional and elegant, showcasing upgraded wood cabinetry with soft-close features, granite countertops, stainless steel appliances, tile backsplash, a large center island with seating, and a walk-in pantry. Sliders from the dining area lead to the covered deck, creating the perfect space to unwind and enjoy the serenity of Waterfront at your doorstep. The main level also includes a convenient mudroom, laundry room with utility sink, half bath, and an oversized 3-stall garage with a Additional Detached 3 stall Garage with Electric. The primary suite offers incredible views of the water, walk-in closet, heated floors, and a beautifully appointed full bath with dual sinks and a spacious walk-in tile shower. The finished walkout lower level features a huge family room with a sleek linear fireplace, built-in wet bar with beverage refrigerator, and sliders leading to the patio for seamless indoor-outdoor living. A spacious additional bedroom with walk-in closet and an impressive full bath with heated tile floors and a walk-in tile shower create an ideal guest retreat. There is also abundant storage space, including an area already plumbed for a future bath and wet bar. Additional highlights include city water and sewer, quality mechanicals, and a drain tile/sump system already in place for added peace of mind. Whether you are looking for a year-round residence or the perfect lakeside escape, this home offers a rare blend of luxury, comfort, and retreat-style living.
Full Property Details
Full Property Details for 17940 Cove St
General
- Sold For: $995,000
- Taxes: $7,907
- Status: Closed
- Type: Single Family
- Source: SWMRIC_MLS
- MLS ID: 26045775
- Added to Site: 50 day(s) ago
Interior
- Number of Rooms: 9
- Interior Features: Broadband, Garage Door Opener, Wet Bar, Center Island, Eat-in Kitchen, Pantry
- Fireplace: Yes
- Number of Fireplaces: 2
- Fireplace(s): Family Room, Living Room, Family Room, Living Room
- Appliances: Humidifier, Dishwasher, Disposal, Dryer, Oven, Range, Refrigerator, Washer
Rooms
Bathrooms
- Total Bathrooms: 4
- Full Bathrooms: 3
- Half Bathrooms: 1
Bedrooms
- Total Bedrooms: 4
Additional Information
- Equipment: Second Garage
Parking
- Garage: Yes
- Attached garage: Yes
- Garage Spaces: 3
- Parking Features: Garage Faces Front, Garage Door Opener, Detached, Attached
Location
- County: Ottawa
- Cross Streets: Cove & Leaf
- Driving Directions: US-31 to E VanWagoner St, turn S onto Cove
Heating & Cooling
- Central air: Yes
- Air Conditioning: Yes
- Cooling Type: Central Air Conditioning
- Heating Type: Forced Air
Utilities
- Sewer: Public
- Water: Public
- Cable Available: Yes
- Utility Description: Natural Gas Available, Electricity Available, Cable Available, Natural Gas Connected, Cable Connected
Structural Information
- Architectural Style: Ranch
- Construction: Vinyl Siding, Wood Siding
- Basement: Yes
- Roof: Composition
- Stories/Levels: 1
- Square Feet: 3,664
- Living Area: 3,664 Sq. Ft.
- Year Built: 2017
Additional Structures
- Other Structures: Second Garage
Lot Features
- Lot Size (Acres): 0.81
- Lot Size (Sq. Ft.): 11,500
- Frontage: Paved
- Lot Features: Wooded
- Zoning: Res
Water Features
- Water Front: Yes
- Water Front Name: Spring Lake
- Water Front Desc.: Lake
- Lake Front: Yes
Financial Considerations
- Tax Amount: $7,907
- Terms: Cash, Conventional
Disclosures and Reports
- Legal Description: W 115 FT OF LOT 1. BOTTEMA'S SUPRV'S PLAT
- Property ID: 70-03-09-431-013
Listed by RE/MAX Lakeshore, Sandi L Gentry
Sold by HomeRealty, LLC, Gina J Vis and Kenneth A Vis

Get Pre-Approved Today
Schools
Schools serving 17940 Cove St
School District:Grand Haven Area Public Schools
| Name | Grades | Distance |
|---|---|---|
Lake Hills Elementary School, Spring Lake, MI 18181 Dogwood Drive, Spring Lake, MI 49456 | PK-4 | 1.5 mi |
White Pines Intermediate School 1400 South Griffin Street, Grand Haven, MI 49417 | 5-8 | 3.2 mi |
Lakeshore Middle School 900 Cutler Street, Grand Haven, MI 49417 | 7-8 | 2.8 mi |
Grand Haven High School 17001 Ferris Street, Grand Haven, MI 49417 | 9-12 | 5.7 mi |
Disclaimer:
School attendance boundaries provided by ATTOM Data Solutions and are for reference only. Contact the school directly to verify enrollment eligibility.
Price & Sales History for 17940 Cove St
Date
Details
Price
Change
Source
9/28/2026
Sold
$995,000
-0.09%
MLS
8/28/2026
Listed
$995,900
—
MLS
Disclaimer: Historical sales information is derived from public records provided by the county offices. Information is not guaranteed and should be independently verified.
17940 Cove Street, Spring Lake, MI 49456 (MLS# 26045775) is a Single Family property that was sold at $995,000 on September 28, 2026. Want to learn more about 17940 Cove Street? Do you have questions about finding other Single Family real estate for sale in Spring Lake? You can browse all Spring Lake real estate or contact a Coldwell Banker agent to request more information.