This is a carousel with tiles that activate property listing cards. Use the previous and next buttons to navigate.
1/40
$399,000 Just Listed
This is a carousel with tiles that activate property listing cards. Use the previous and next buttons to navigate.
1/40
Property Description
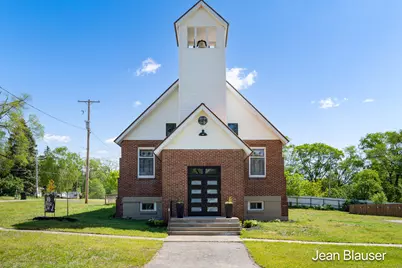
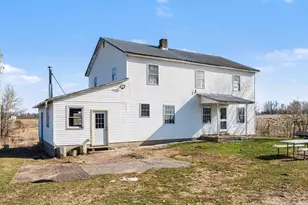
Live inside a piece of history. This one-of-a-kind former church has been thoughtfully transformed into a stunning single-family home where historic character meets modern living. Original stained-glass windows fill the home with natural light, highlighting restored hardwood floors and preserved architectural details that honor the building's past while creating a warm and inviting atmosphere. With 4 spacious bedrooms, 3 full bathrooms, over 2,000 square feet above grade, and nearly 1,200 square feet of finished lower-level space, this home offers room to adapt to your lifestyle. Whether you envision a distinctive primary residence, creative workspace, retreat-style living, or boutique-style hosting opportunities, the possibilities are as unique as the home itself. Located in a quiet small-town setting approximately 45 minutes from downtown Grand Rapids and just 15 minutes from Big Rapids and Ferris State University, this home offers peaceful living while remaining conveniently connected to shopping, dining, entertainment, and nearby recreation, including Canadian Lakes, Tullymore Golf Course, Brower Park on Hardy Dam, and outdoor adventures. Homes like this don't come along often. More than a place to live, this is an opportunity to own architecture, history, and a story ready for its next chapter.
Full Property Details
Full Property Details for 10 1st St
General
- Price: $399,000
- Taxes: $1,630
- Status: Active
- Type: Single Family
- Source: SWMRIC_MLS
- MLS ID: 26024755
- Updated: 5/26/2026
- Added to Site: 1 day(s) ago
Interior
- Number of Rooms: 5
- Interior Features: Broadband, Center Island
- Appliances: Dishwasher, Dryer, Microwave, Oven, Range, Refrigerator, Washer
Rooms
Bathrooms
- Total Bathrooms: 3
- Full Bathrooms: 3
Bedrooms
- Total Bedrooms: 4
Other Rooms
- Laundry: Electric Dryer Hookup, Lower Level, Washer Hookup
Location
- County: Mecosta
- Cross Streets: Jefferson and 1st Street
- Driving Directions: From 131 follow 8 Mile Rd East to Northland Dr/S State Street. Follow Northland Dr/S State Street South (right) to Jefferson St E in Stanwood. Take Jefferson St East (left) to 1st Street. Home is on your right or Southeast corner.
Heating & Cooling
- Central air: Yes
- Air Conditioning: Yes
- Cooling Type: Central Air Conditioning
- Heating Type: Forced Air
Utilities
- Sewer: Septic Tank
- Water: Well
- Well: Yes
- Cable Available: Yes
- Utility Description: Phone Available, Natural Gas Available, Electricity Available, Cable Available, Natural Gas Connected
Structural Information
- Architectural Style: Historic
- Construction: Brick
- Basement: Yes
- Roof: Metal
- Windows: Storms
- Stories/Levels: 2
- Square Feet: 3,285
- Living Area: 3,285 Sq. Ft.
- Year Built: 1909
Lot Features
- Lot Size (Acres): 0.34
- Lot Size (Sq. Ft.): 14,810
- Lot Dimensions: 100 x 150
- Frontage: Paved
- Lot Features: Corner Lot, Level
- Zoning: R1
Financial Considerations
- Tax Amount: $1,630
- Terms: Cash, FHA, VA Loan, Rural Development, MSHDA, Conventional
Disclosures and Reports
- Legal Description: SEC 25 T14N R102 VILLAGE OF STANWOOD BENJAMINS ADD BLK 2 LOTS 7, 8
- Property ID: 5409-893-005-000
Listed by The Local Element, Jean Blauser
Get Pre-Approved Today
Get a Great Insurance Rate
Schools
Schools serving 10 1st St
School District:Morley Stanwood Community Schools
| Name | Grades | Distance |
|---|---|---|
Morley Elementary School 4808 Northland Drive, Morley, MI 49336 | PK-5 | 2.9 mi |
Morley Stanwood Middle School 4700 Northland Drive, Morley, MI 49336 | 6-8 | 3 mi |
Morley Stanwood High School 4700 Northland Drive, Morley, MI 49336 | 9-12 | 3 mi |
Disclaimer:
School attendance boundaries provided by ATTOM Data Solutions and are for reference only. Contact the school directly to verify enrollment eligibility.
Price & Sales History for 10 1st St
Date
Details
Price
Change
Source
5/26/2026
Listed
$399,000
513.85%
MLS
8/29/2023
Sold
$65,000
—
Public Record
Disclaimer: Historical sales information is derived from public records provided by the county offices. Information is not guaranteed and should be independently verified.
Tax History
Tax History for 10 1st St
Year
Property Taxes
Change
Tax Assessment
Change
2024
$2,627
—
$39,500
—
Disclaimer: Historical tax information is derived from public records provided by the county offices. Information is not guaranteed and should be independently verified.
Estimate the Cost
Estimate the Cost for 10 1st St
10 1st Street, Stanwood, MI 49346 (MLS# 26024755) is a Single Family property with 4 bedrooms and 3 full bathrooms. 10 1st Street is currently listed for $399,000 and was received on May 26, 2026. Want to learn more about 10 1st Street? Do you have questions about finding other Single Family real estate for sale in Stanwood? You can browse all Stanwood real estate or contact a Coldwell Banker agent to request more information.