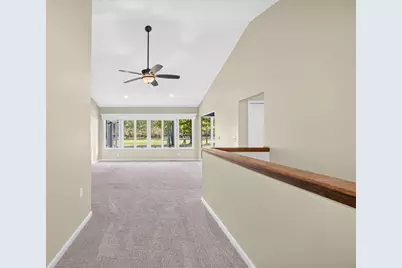
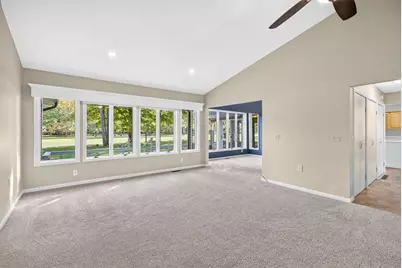
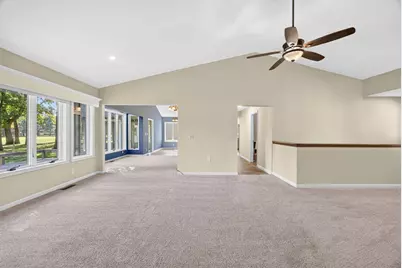
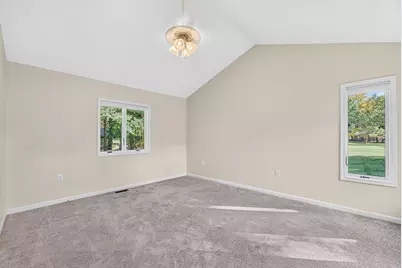
Full Property Details for 6784 Beechnut Ct
General
- Price: $430,000
- HOA FEE: $73/month
- HOA FEE FREQ.: Annually
- Taxes: $3,648
- Status: Active
- Type: Single Family
- Source: SWMRIC_MLS
- MLS ID: 26054457
- Updated: 10/13/2026
- Added to Site: 1 day(s) ago
Interior
- Number of Rooms: 10
- Interior Features: Ceiling Fan(s), Garage Door Opener, Center Island, Eat-in Kitchen
- Appliances: Iron Water FIlter, Dishwasher, Disposal, Dryer, Microwave, Range, Refrigerator, Washer
Rooms
- Total Bathrooms: 4
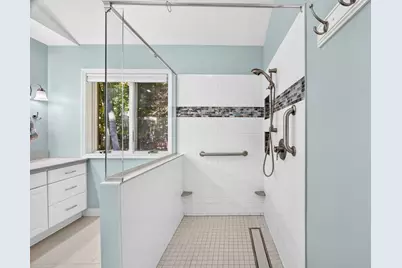
- Full Bathrooms: 3
- Half Bathrooms: 1
- Library: Yes
- Laundry: Gas Dryer Hookup, Laundry Room, Main Level, Sink, Washer Hookup
Additional Information
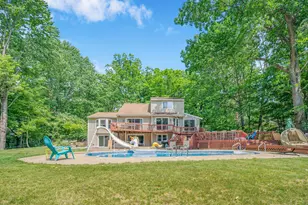
- Shared Amenities: Airport Landing Strip, Baseball Diamond, Beach Area, Cable TV, Campground, Clubhouse, Fitness Center, Golf Membership, Indoor Pool, Library, Meeting Room, Pets Allowed, Playground, Pool, Restaurant/Bar, Sauna, Security, Skiing, Spa/Hot Tub, Storage, Tennis Court(s), Trail(s)
- Tennis: Yes
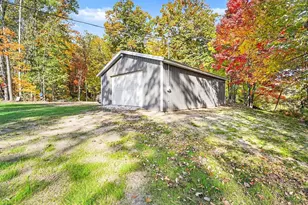
- Equipment: Shed(s)
Parking
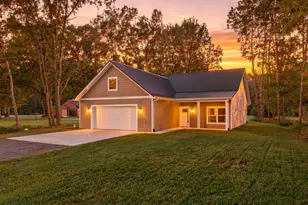
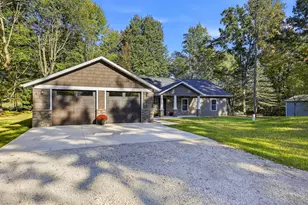
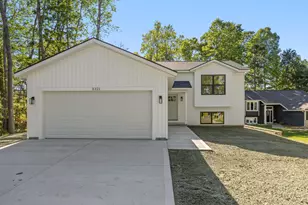
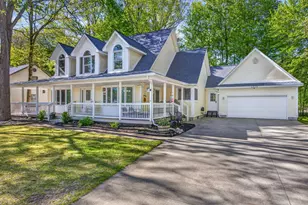
- Garage: Yes
- Attached garage: Yes
- Garage Spaces: 2
- Parking Features: Attached
Location
- County: Mecosta
- Subdivision: Royal Canadian South #1
- Cross Streets: Main Street
- Driving Directions: Buchanan to 100th Ave. E on 7 Mile Rd. S on Clubhouse Dr. E on Main, Left on Beechnut. Home is on the East side of the road.
Community
- Association: Yes
- Assoc. Fees Include: Snow Removal
Heating & Cooling
- Central air: Yes
- Air Conditioning: Yes
- Cooling Type: Central Air Conditioning
- Heating Type: Forced Air
Utilities
- Sewer: Septic Tank
- Water: Well
- Well: Yes
- Cable Available: Yes
- Utility Description: Phone Available, Natural Gas Available, Electricity Available, Cable Available, Phone Connected, Natural Gas Connected, Cable Connected
Structural Information
- Architectural Style: Ranch
- Construction: Vinyl Siding
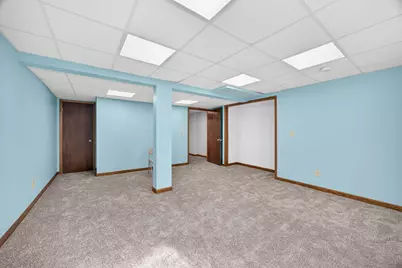
- Basement: Yes
- Roof: Composition, Shingle
- Windows: Low-Emissivity Windows, Window Treatments
- Stories/Levels: 1
- Square Feet: 3,234
- Living Area: 3,234 Sq. Ft.
- Year Built: 1999
Additional Structures
- Other Structures: Shed(s)
Lot Features
- Lot Size (Acres): 0.4
- Lot Size (Sq. Ft.): 17,424
- Lot Dimensions: 100 x 175 x 100 x 175
- Frontage: Paved
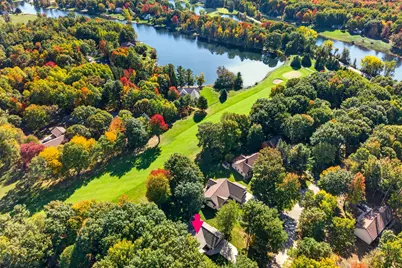
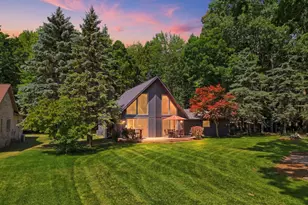
- Lot Features: Level, Recreational, Wooded, Golf Community
Water Features
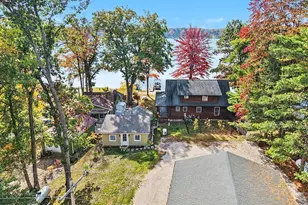
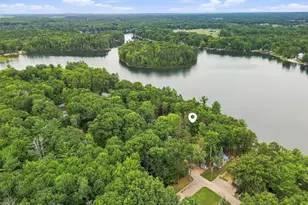
- Water Front Desc.: Lake
- Lake Front: Yes
Financial Considerations
- Association Fee: $875
- Assoc Fee Freq.: Annually
- Tax Amount: $3,648.54
- Terms: Cash, Conventional
Disclosures and Reports
- Legal Description: SEC 33 T14N R08W LOT 211 ROYAL CANADIAN SO #1
- Property ID: 5411-190-211-000
Listed by Century 21 White House Realty, Jessica Radle