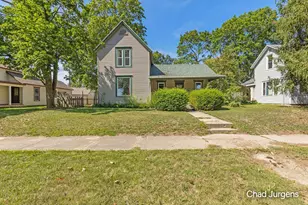
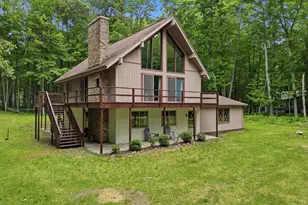
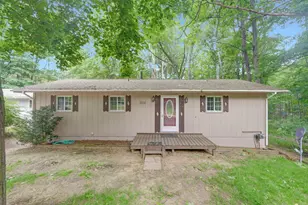
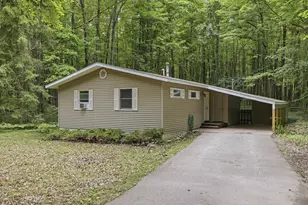
This is a carousel with tiles that activate property listing cards. Use the previous and next buttons to navigate.
1/1
$195,000
This is a carousel with tiles that activate property listing cards. Use the previous and next buttons to navigate.
1/1
Property Description
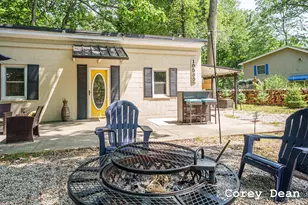
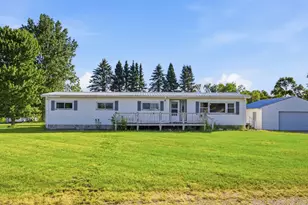
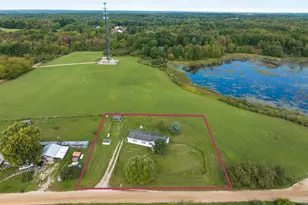
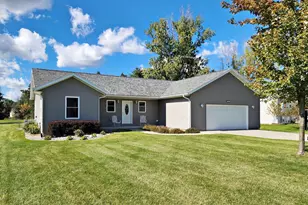
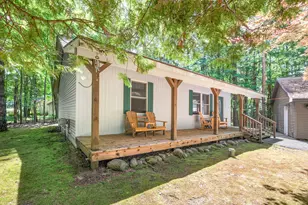
Gorgeous home on the edge of Canadian Lakes provides full access to everything the community has to offer, PLUS, is located across the street from 800 acres of state lands, full of trails and adventures waiting to be discovered. This lovingly cared for and newly remodeled home is inviting and comfortable, and ready for you to enjoy. It sits on a spacious corner lot-- full of possibilities. All that's missing is you. Comes with a free one year home warranty, so you can buy with confidence! Set up your private showing today.
Full Property Details
Full Property Details for 12165 Chinook Dr
General
- Sold For: $195,000
- HOA FEE: $73/month
- HOA FEE FREQ.: Annually
- Taxes: $1,277
- Status: Closed
- Type: Single Family
- Source: SWMRIC_MLS
- MLS ID: 26008714
- Added to Site: 82 day(s) ago
Interior
- Number of Rooms: 6
- Appliances: Dryer, Microwave, Oven, Range, Refrigerator, Washer
Rooms
Bathrooms
- Total Bathrooms: 1
- Full Bathrooms: 1
Bedrooms
- Total Bedrooms: 2
Additional Information
- Shared Amenities: Airport Landing Strip, Baseball Diamond, Beach Area, Campground, Clubhouse, Fitness Center, Golf Membership, Indoor Pool, Meeting Room, Pets Allowed, Playground, Pool, Restaurant/Bar, Sauna, Security, Skiing, Spa/Hot Tub, Tennis Court(s), Trail(s), Boat Launch, Other
- Tennis: Yes
- Equipment: Shed(s)
Location
- County: Mecosta
- Cross Streets: Timberlane
- Driving Directions: Timberlane
Community
- Association: Yes
- Assoc. Fees Include: Snow Removal
Heating & Cooling
- Central air: Yes
- Air Conditioning: Yes
- Cooling Type: Central Air Conditioning
- Heating Type: Forced Air
Utilities
- Sewer: Septic Tank
- Water: Well
- Well: Yes
Structural Information
- Architectural Style: Ranch
- Construction: Vinyl Siding
- Basement: Yes
- Roof: Shingle
- Stories/Levels: 1
- Square Feet: 1,056
- Living Area: 1,056 Sq. Ft.
- Year Built: 1985
Additional Structures
- Other Structures: Shed(s)
Lot Features
- Lot Size (Acres): 0.25
- Lot Size (Sq. Ft.): 10,890
- Lot Features: Corner Lot, Level, Golf Community, Adj to Public Land
Water Features
- Water Front Desc.: Lake
- Lake Front: Yes
Financial Considerations
- Association Fee: $875
- Assoc Fee Freq.: Annually
- Tax Amount: $1,277
- Terms: Cash, FHA, VA Loan, Rural Development, MSHDA, Conventional
Disclosures and Reports
- Legal Description: SEC 13&24 T14N R09W LOT 396 LAKE OF THE CLOUDS #2
- Property ID: 5410038396000
Listed and Sold by Chris Jane Sells Houses, Chris Jane

Get Pre-Approved Today
Schools
Schools serving 12165 Chinook Dr
School District:Chippewa Hills School District
| Name | Grades | Distance |
|---|---|---|
Mecosta Elementary School 555 West Main Street, Mecosta, MI 49332 | PK-4 | 5 mi |
Chippewa Hills Intermediate School 3102 Arthur Road, Remus, MI 49340 | 7-8 | 10 mi |
Barryton Elementary School 19701 30th Avenue, Barryton, MI 49305 | PK-4 | 13.9 mi |
Chippewa Hills High School 3226 Arthur Road, Remus, MI 49340 | 9-12 | 9.9 mi |
Disclaimer:
School attendance boundaries provided by ATTOM Data Solutions and are for reference only. Contact the school directly to verify enrollment eligibility.
Price & Sales History for 12165 Chinook Dr
Date
Details
Price
Change
Source
4/24/2026
Sold
$195,000
—
MLS
3/09/2026
Listed
$195,000
—
MLS
Disclaimer: Historical sales information is derived from public records provided by the county offices. Information is not guaranteed and should be independently verified.
Home Warranty : Included
12165 Chinook Drive, Stanwood, MI 49346 (MLS# 26008714) is a Single Family property that was sold at $195,000 on April 24, 2026. Want to learn more about 12165 Chinook Drive? Do you have questions about finding other Single Family real estate for sale in Stanwood? You can browse all Stanwood real estate or contact a Coldwell Banker agent to request more information.