This is a carousel with tiles that activate property listing cards. Use the previous and next buttons to navigate.
1/1
$472,500
This is a carousel with tiles that activate property listing cards. Use the previous and next buttons to navigate.
1/1
Property Description
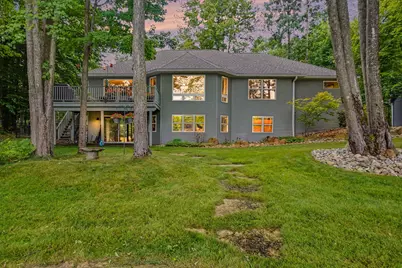
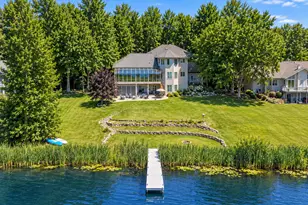
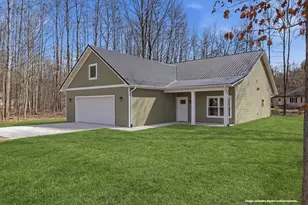
Discover this inviting 3-bedroom, 2.5-bath ranch tucked toward the back of the neighborhood, surrounded by mature trees that offer privacy and a serene, natural backdrop. Located in the highly desirable Canadian Lakes community, you'll enjoy lakefront living with access to all lakes, facilities, and multiple golf courses. The home offers comfortable main-floor living with several important updates already completed. Recent improvements include a new stove, refrigerator, washer, and dryer, plus a Culligan water system. Major mechanical upgrades add peace of mind: natural gas hook-up, furnace, tankless water heater, and a gas fireplace that brings warmth and charm to the living area. Exterior updates include a new roof, 6-inch gutters with guards, new front door, and new garage doors with openers. The yard is beautifully landscaped and supported by a 10-zone sprinkler system, keeping the grounds lush and well-maintained throughout the season. This home offers a comfortable layout, a peaceful wooded setting, and access to everything Canadian Lakes is known for boating, beaches, golf, recreation, and a welcoming community atmosphere. A great opportunity to enjoy the Canadian Lakes lifestyle with key updates already in place.
Full Property Details
Full Property Details for 9712 Fawn Lake Dr
General
- Sold For: $472,500
- HOA FEE: $43/month
- HOA FEE FREQ.: Annually
- Taxes: $4,431
- Status: Closed
- Type: Single Family
- Source: SWMRIC_MLS
- MLS ID: 26040902
- Added to Site: 66 day(s) ago
Interior
- Number of Rooms: 9
- Interior Features: Ceiling Fan(s), Garage Door Opener
- Fireplace: Yes
- Number of Fireplaces: 1
- Fireplace(s): Family Room, Family Room
- Appliances: Dishwasher, Dryer, Microwave, Oven, Refrigerator, Washer
Rooms
Bathrooms
- Total Bathrooms: 3
- Full Bathrooms: 2
- Half Bathrooms: 1
Bedrooms
- Total Bedrooms: 3
Additional Information
- Shared Amenities: Beach Area, Campground, Fitness Center, Golf Membership, Indoor Pool, Pool, Spa/Hot Tub, Tennis Court(s)
- Tennis: Yes
Parking
- Garage: Yes
- Attached garage: Yes
- Garage Spaces: 2
- Parking Features: Garage Faces Front, Attached
Location
- County: Mecosta
- Subdivision: Royal Canadian
- Cross Streets: Fawn Lake Drive and Hoover Dri
Community
- Association: Yes
- Assoc. Fees Include: Snow Removal
Heating & Cooling
- Central air: Yes
- Air Conditioning: Yes
- Cooling Type: Central Air Conditioning
- Heating Type: Forced Air
Utilities
- Sewer: Septic Tank
- Water: Well
- Well: Yes
- Utility Description: Natural Gas Available
Structural Information
- Architectural Style: Ranch
- Construction: Brick, Vinyl Siding, Wood Siding
- Basement: Yes
- Roof: Shingle
- Stories/Levels: 1
- Square Feet: 2,000
- Living Area: 2,000 Sq. Ft.
- Year Built: 2000
Lot Features
- Lot Size (Acres): 0.61
- Lot Size (Sq. Ft.): 26,572
- Lot Features: Recreational, Wooded
- Zoning: Residential
Water Features
- Water Front: Yes
- Water Front Name: Fawn Lake
- Water Front Desc.: Lake
- Lake Front: Yes
Financial Considerations
- Association Fee: $515
- Assoc Fee Freq.: Annually
- Tax Amount: $4,431.13
- Terms: Cash, Conventional
Disclosures and Reports
- Legal Description: SEC 33 T14N RO8W ROYAL CANADIAN SO. #4 LOT 687 & W 1/2 LOT 688 SPLIT on 8.9.23 FROM 11 194 688 000
- Property ID: 411-194-687-000
Listed by Coldwell Banker Professionals - Delta, Sherree Zea and Theodore Westfall
Sold by Century 21 White House Realty, Tom Garner

Get Pre-Approved Today
Schools
Schools serving 9712 Fawn Lake Dr
School District:Chippewa Hills School District
| Name | Grades | Distance |
|---|---|---|
Mecosta Elementary School 555 West Main Street, Mecosta, MI 49332 | PK-4 | 5.2 mi |
Chippewa Hills Intermediate School 3102 Arthur Road, Remus, MI 49340 | 7-8 | 9.9 mi |
Barryton Elementary School 19701 30th Avenue, Barryton, MI 49305 | PK-4 | 15.1 mi |
Chippewa Hills High School 3226 Arthur Road, Remus, MI 49340 | 9-12 | 9.8 mi |
Disclaimer:
School attendance boundaries provided by ATTOM Data Solutions and are for reference only. Contact the school directly to verify enrollment eligibility.
Price & Sales History for 9712 Fawn Lake Dr
Date
Details
Price
Change
Source
10/05/2026
Sold
$472,500
-13.93%
MLS
8/06/2026
Listed
$549,000
—
MLS
Disclaimer: Historical sales information is derived from public records provided by the county offices. Information is not guaranteed and should be independently verified.
9712 Fawn Lake Drive, Stanwood, MI 49346 (MLS# 26040902) is a Single Family property that was sold at $472,500 on October 05, 2026. Want to learn more about 9712 Fawn Lake Drive? Do you have questions about finding other Single Family real estate for sale in Stanwood? You can browse all Stanwood real estate or contact a Coldwell Banker agent to request more information.