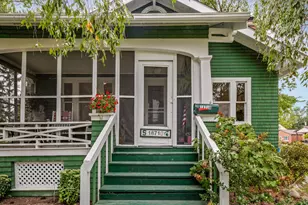
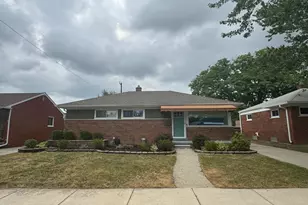
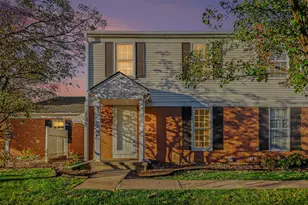
This is a carousel with tiles that activate property listing cards. Use the previous and next buttons to navigate.
1/1
$232,000
This is a carousel with tiles that activate property listing cards. Use the previous and next buttons to navigate.
1/1
Property Description
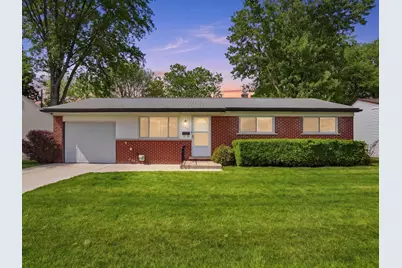
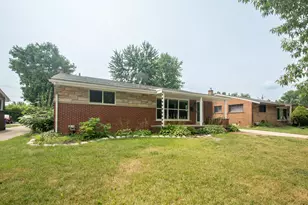
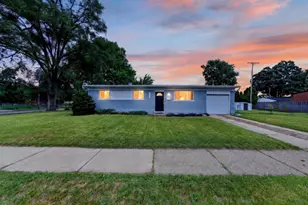
Charming brick ranch located in the heart of Sterling Heights! This meticulously maintained home currently features 2 bedrooms and 1.5 bathrooms, including a spacious primary bedroom that was originally configured as two separate bedrooms and could easily be converted back if desired-offering the potential for a 3-bedroom layout. Inside, the spacious living area leads into a functional kitchen with timeless white cabinetry and a tiled backsplash. An incredible bonus: original hardwood floors sit beneath the existing carpet, ready to be uncovered and refinished. The home also includes a built-in whole-house generator for added peace of mind. The finished lower level is packed with retro charm, featuring classic wood-paneled walls and the perfect setup for a game room or secondary family hub. Step outside to a beautifully manicured, fully fenced backyard with a concrete patio and attached garage. All situated in a peaceful, tree-lined neighborhood near shopping, dining, and parks.
Full Property Details
Full Property Details for 12641 Raleigh Dr
General
- Sold For: $232,000
- Taxes: $2,401
- Status: Closed
- Type: Single Family
- Source: SWMRIC_MLS
- MLS ID: 26025122
- Added to Site: 49 day(s) ago
Interior
- Number of Rooms: 5
Rooms
Bathrooms
- Total Bathrooms: 2
- Full Bathrooms: 1
- Half Bathrooms: 1
Bedrooms
- Total Bedrooms: 2
Parking
- Garage: Yes
- Attached garage: Yes
- Garage Spaces: 1
- Parking Features: Attached
Location
- County: Macomb
- Cross Streets: Clinton River & Schoenherr
Heating & Cooling
- Central air: Yes
- Air Conditioning: Yes
- Cooling Type: Central Air Conditioning
- Heating Type: Forced Air
Utilities
- Sewer: Public
- Water: Public
Structural Information
- Architectural Style: Ranch
- Construction: Brick
- Basement: Yes
- Stories/Levels: 1
- Square Feet: 1,682
- Living Area: 1,682 Sq. Ft.
- Year Built: 1960
Lot Features
- Lot Size (Acres): 0.18
- Lot Size (Sq. Ft.): 7,841
Financial Considerations
- Tax Amount: $2,401
- Terms: Cash, Conventional
Disclosures and Reports
- Legal Description: M 14 $TAKOMA PARK SUBDIVISION LOT 14
- Property ID: 10-10-11-377-014
Listed by Epique Realty, Adam Rymill
Sold by Paradise Realty II, LLC, Aggie Fisk

Get Pre-Approved Today
Schools
Schools serving 12641 Raleigh Dr
School District:Utica Community Schools
| Name | Grades | Distance |
|---|---|---|
Jack Harvey Elementary School 41700 Montroy Drive, Sterling Heights, MI 48313 | PK-6 | 0.1 mi |
Bemis Junior High School 12500 19 Mile Road, Sterling Heights, MI 48313 | 7-8 | 0.7 mi |
Henry Ford II High School 11911 Clinton River Road, Sterling Heights, MI 48313 | 9-12 | 0.6 mi |
Disclaimer:
School attendance boundaries provided by ATTOM Data Solutions and are for reference only. Contact the school directly to verify enrollment eligibility.
Price & Sales History for 12641 Raleigh Dr
Date
Details
Price
Change
Source
6/12/2026
Sold
$232,000
3.11%
MLS
5/29/2026
Listed
$225,000
—
MLS
Disclaimer: Historical sales information is derived from public records provided by the county offices. Information is not guaranteed and should be independently verified.
Home Warranty : Included
12641 Raleigh Drive, Sterling Heights, MI 48313 (MLS# 26025122) is a Single Family property that was sold at $232,000 on June 12, 2026. Want to learn more about 12641 Raleigh Drive? Do you have questions about finding other Single Family real estate for sale in Sterling Heights? You can browse all Sterling Heights real estate or contact a Coldwell Banker agent to request more information.