This is a carousel with tiles that activate property listing cards. Use the previous and next buttons to navigate.
1/1
$215,000
This is a carousel with tiles that activate property listing cards. Use the previous and next buttons to navigate.
1/1
Property Description
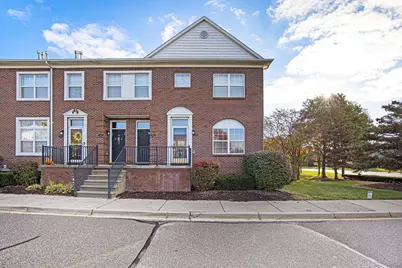
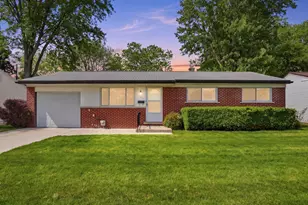
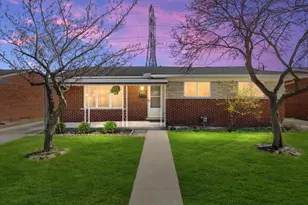
Welcome home to this beautifully updated, well-lit 2-bedroom, 2-bathroom corner condominium, offering extra privacy and abundant natural light. The home features a fresh, modern feel with new paint, new carpet, and hardwood flooring. Enjoy upgraded lighting throughout, including recessed lights and ceiling fans. The kitchen boasts abundant cabinetry and stainless steel appliances which are only three years old. A full walkout basement with an egress window provides ample storage or the option for finished living space. The location is ideal, being close to everything you need while also situated within the highly-rated Utica Community Schools district. As an added benefit, water and trash are included in the HOA fees, and pets are allowed.
Full Property Details
Full Property Details for 43014 Strand Dr
General
- Sold For: $215,000
- HOA FEE: $360/month
- Taxes: $3,637
- Status: Closed
- Type: Condo
- Source: SWMRIC_MLS
- MLS ID: 26012936
- Added to Site: 56 day(s) ago
Interior
- Number of Rooms: 7
- Interior Features: Ceiling Fan(s)
- Fireplace: Yes
- Number of Fireplaces: 1
- Fireplace(s): Gas Log, Living Room, Gas Log, Living Room
- Appliances: Cooktop, Dishwasher, Dryer, Microwave, Oven, Refrigerator, Washer
Rooms
Bathrooms
- Total Bathrooms: 2
- Full Bathrooms: 2
Bedrooms
- Total Bedrooms: 2
Additional Information
- Shared Amenities: End Unit
Parking
- Garage: Yes
- Attached garage: Yes
- Garage Spaces: 1
- Parking Features: Attached
Location
- County: Macomb
- Cross Streets: 19 Mile Rd & Saal Rd
- Driving Directions: Head toward Richmond Dr, left at the 1st cross street onto Richmond Dr Destination will be on the right
Community
- Association: Yes
- Assoc. Fees Include: Water, Snow Removal
Heating & Cooling
- Central air: Yes
- Air Conditioning: Yes
- Cooling Type: Central Air Conditioning
- Heating Type: Forced Air
Utilities
- Sewer: Public
- Water: Public
Structural Information
- Architectural Style: Traditional
- Construction: Brick
- Basement: Yes
- Stories/Levels: 2
- Square Feet: 1,446
- Living Area: 1,446 Sq. Ft.
- Year Built: 2003
Lot Features
- Frontage: Paved
- Lot Features: Sidewalk
- Zoning: RES
Financial Considerations
- Association Fee: $360
- Assoc Fee Freq.: Monthly
- Tax Amount: $3,637
- Terms: Cash, Conventional
Disclosures and Reports
- Legal Description: STRATFORD VILLAGE NORTH CONDO UNIT 43 MCCP NO. 754
- Property ID: 10-10-01-474-043
Listed by Redfin Corporation, Sonseeahray Harvin
Sold by EXP Realty Romeo, Jacob Palmer

Get Pre-Approved Today
Schools
Schools serving 43014 Strand Dr
School District:Utica Community Schools
| Name | Grades | Distance |
|---|---|---|
Havel Elementary School 41855 Schoenherr Road, Sterling Heights, MI 48313 | PK-6 | 0.9 mi |
Bemis Junior High School 12500 19 Mile Road, Sterling Heights, MI 48313 | 7-8 | 1.1 mi |
Henry Ford II High School 11911 Clinton River Road, Sterling Heights, MI 48313 | 9-12 | 1.6 mi |
Disclaimer:
School attendance boundaries provided by ATTOM Data Solutions and are for reference only. Contact the school directly to verify enrollment eligibility.
Price & Sales History for 43014 Strand Dr
Date
Details
Price
Change
Source
5/26/2026
Sold
$215,000
—
MLS
4/01/2026
Listed
$215,000
—
MLS
Disclaimer: Historical sales information is derived from public records provided by the county offices. Information is not guaranteed and should be independently verified.
43014 Strand Drive, Sterling Heights, MI 48313 (MLS# 26012936) is a Condo property that was sold at $215,000 on May 26, 2026. Want to learn more about 43014 Strand Drive? Do you have questions about finding other Condo real estate for sale in Sterling Heights? You can browse all Sterling Heights real estate or contact a Coldwell Banker agent to request more information.