This is a carousel with tiles that activate property listing cards. Use the previous and next buttons to navigate.
1/1
$335,000
This is a carousel with tiles that activate property listing cards. Use the previous and next buttons to navigate.
1/1
Property Description
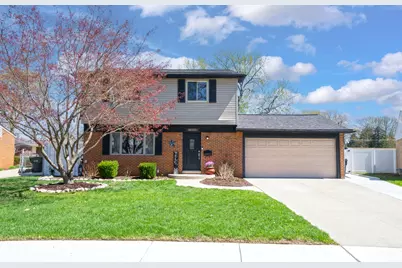
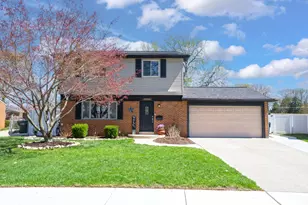
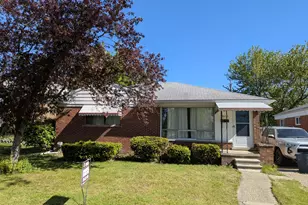
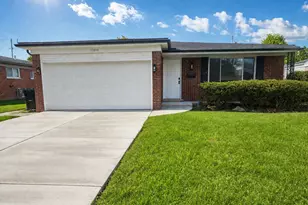
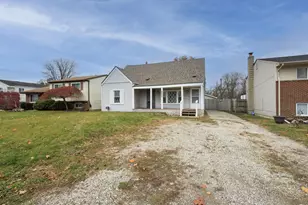
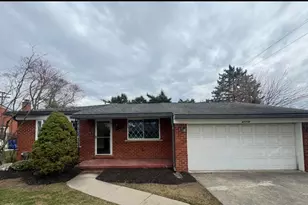
Highest and Best due Monday, 4/27 by 10:00 am.This Awesome,Move in Ready, Updated Home features Beautiful Hardwood Floors in the spacious Formal Living Room,Stairs &Hallway, Gorgeous New Bathroom w/ Granite Countertop, Beautiful Well Equipped Kitchen w/ New Samsung Appliances, Gas Range, Cherry Cabinets & Granite Countertops, New HVAC, New Roof w/ Transferable Warranty, New Privacy Fence, Updated Powder Room. Entertain guests in large Living RM or sit & relax in cozy Family RM featuring Gas Fireplace & Sliding Door leading to Private Oasis with plenty room to play or relax, featuring a Cement Patio, Children's Discovery Fort/Play-Yard, +plenty space for diverse outdoor activities. Finished Bsmt adds additional living space & plenty storage. Attached 2car garage & newly expanded driveway too!Upstairs Nursery space =possible 4th bedroom. This beauty is near Great Shops, Restaurants,Parks & in desired Utica School District. Hurry & don't miss your opportunity to own this Gorgeous Home!
Full Property Details
Full Property Details for 38202 Tottenham Rd
General
- Sold For: $335,000
- Taxes: $4,300
- Status: Closed
- Type: Single Family
- Source: SWMRIC_MLS
- MLS ID: 26016970
- Added to Site: 33 day(s) ago
Interior
- Number of Rooms: 8
- Fireplace: Yes
- Number of Fireplaces: 1
- Fireplace(s): Family Room, Gas Log, Family Room, Gas Log
- Appliances: Dishwasher, Disposal, Dryer, Microwave, Range, Refrigerator, Washer
Rooms
Bathrooms
- Total Bathrooms: 2
- Full Bathrooms: 1
- Half Bathrooms: 1
Bedrooms
- Total Bedrooms: 3
Parking
- Garage: Yes
- Attached garage: Yes
- Garage Spaces: 2
- Parking Features: Garage Faces Front, Attached
Location
- County: Macomb
- Subdivision: NEW BRADFORD MANOR SUBDIVISION NO. 2 LOT 165
- Cross Streets: E Vandyke, South of 17 Mile Rd
- Driving Directions: South of 17 Mile, E off Van Dyke
Heating & Cooling
- Central air: Yes
- Air Conditioning: Yes
- Cooling Type: Central Air Conditioning
- Heating Type: Forced Air
Utilities
- Sewer: Public
- Water: Public
Structural Information
- Architectural Style: Colonial
- Construction: Brick, Vinyl Siding
- Basement: Yes
- Roof: Composition, Shingle
- Stories/Levels: 2
- Square Feet: 1,980
- Living Area: 1,980 Sq. Ft.
- Year Built: 1964
Lot Features
- Lot Size (Acres): 0.2
- Lot Size (Sq. Ft.): 8,712
Financial Considerations
- Tax Amount: $4,300
- Terms: Cash, FHA, VA Loan, Conventional
Disclosures and Reports
- Legal Description: NEW BRADFORD MANOR SUBDIVISION NO. 2 LOT 165
- Property ID: 10-10-22-153-038
Listed by Parker Wright Real Estate, Marisa Vazquez
Sold by Shorepointe Real Estate Assoc., Inc., Steven P Scavone

Get Pre-Approved Today
Schools
Schools serving 38202 Tottenham Rd
School District:Utica Community Schools
| Name | Grades | Distance |
|---|---|---|
Plumbrook Elementary School 39660 Spalding Drive, Sterling Heights, MI 48313 | PK-6 | 0.7 mi |
Davis Junior High School 11311 Plumbrook Road, Sterling Heights, MI 48312 | 7-8 | 0.6 mi |
Adlai Stevenson High School 39701 Dodge Park Road, Sterling Heights, MI 48313 | 9-12 | 1 mi |
Disclaimer:
School attendance boundaries provided by ATTOM Data Solutions and are for reference only. Contact the school directly to verify enrollment eligibility.
Price & Sales History for 38202 Tottenham Rd
Date
Details
Price
Change
Source
5/26/2026
Sold
$335,000
3.08%
MLS
4/24/2026
Listed
$325,000
—
MLS
Disclaimer: Historical sales information is derived from public records provided by the county offices. Information is not guaranteed and should be independently verified.
38202 Tottenham Road, Sterling Heights, MI 48312 (MLS# 26016970) is a Single Family property that was sold at $335,000 on May 26, 2026. Want to learn more about 38202 Tottenham Road? Do you have questions about finding other Single Family real estate for sale in Sterling Heights? You can browse all Sterling Heights real estate or contact a Coldwell Banker agent to request more information.