This is a carousel with tiles that activate property listing cards. Use the previous and next buttons to navigate.
1/1
$342,500
This is a carousel with tiles that activate property listing cards. Use the previous and next buttons to navigate.
1/1
Property Description
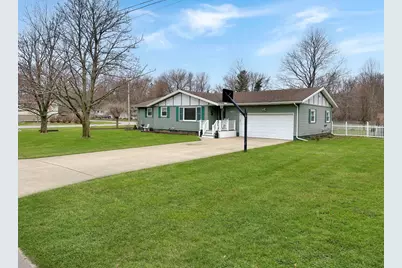
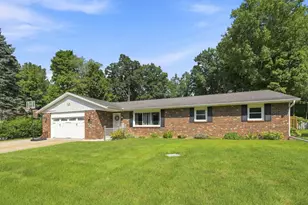
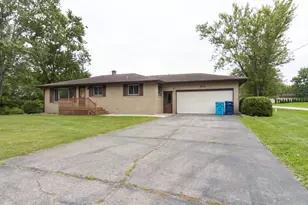
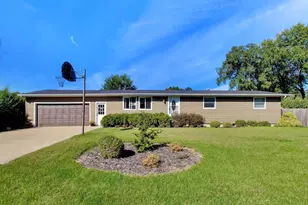
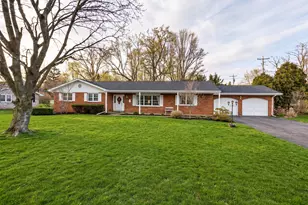
Lovingly cared for Ranch home in Lakeshore schools. This 3 bedroom / 2 full bath home has been very well maintained and renovated with fresh paint and some new floor. With the laundry on the main floor by the mud room & full bath, it's super easy to keep things looking great. The kitchen is well appointed with newer counters; the living room has a large picture window; the primary bedroom is oversized and the main bathroom is spacious. All the key features are available here in this house waiting for you to move right in and make it your home. You'll love the full finished basement which has carpet on one side and decorative tile for the rough and tumble of life on the other. This home sits on 0.37 acre which is beautifully landscaped making it the showpiece property every summer. Your backyard is fully fenced with the front and side being the no maintenance vinyl fence! With the back deck having a retractable overhanging canopy, you can enjoy all of nature - rain or shine.
Full Property Details
Full Property Details for 1913 Orchard Dr
General
- Sold For: $342,500
- Taxes: $48
- Status: Closed
- Type: Single Family
- Source: SWMRIC_MLS
- MLS ID: 26011390
- Added to Site: 66 day(s) ago
Interior
- Number of Rooms: 6
- Interior Features: Eat-in Kitchen, Pantry
- Fireplace: Yes
- Number of Fireplaces: 1
- Fireplace(s): Family Room, Wood Burning, Family Room, Wood Burning
- Appliances: Dishwasher, Dryer, Microwave, Range, Refrigerator, Washer
Rooms
Bathrooms
- Total Bathrooms: 2
- Full Bathrooms: 2
Bedrooms
- Total Bedrooms: 3
Parking
- Garage: Yes
- Attached garage: Yes
- Garage Spaces: 2
- Parking Features: Attached
Location
- County: Berrien
- Cross Streets: Roosevelt & Clearwood
Heating & Cooling
- Central air: Yes
- Air Conditioning: Yes
- Cooling Type: Central Air Conditioning
- Heating Type: Forced Air
Utilities
- Sewer: Public
- Water: Public
Structural Information
- Architectural Style: Ranch
- Construction: Aluminum Siding
- Basement: Yes
- Roof: Composition
- Stories/Levels: 1
- Square Feet: 2,873
- Living Area: 2,873 Sq. Ft.
- Year Built: 1977
Lot Features
- Lot Size (Acres): 0.37
- Lot Size (Sq. Ft.): 16,204
- Lot Features: Corner Lot
Financial Considerations
- Tax Amount: $48
- Terms: Cash, Conventional
Disclosures and Reports
- Legal Description: LOT 11 HOMESTEAD SUBDIVISION
- Property ID: 11-12-3220-0011-00-4
Listed by ERA Reardon Realty, Laura Jewell
Sold by Keller Williams Realty Swm, Ryan R Arnt

Get Pre-Approved Today
Schools
Schools serving 1913 Orchard Dr
School District:Lakeshore School District
Disclaimer:
School attendance boundaries provided by ATTOM Data Solutions and are for reference only. Contact the school directly to verify enrollment eligibility.
Price & Sales History for 1913 Orchard Dr
Date
Details
Price
Change
Source
4/22/2026
Sold
$342,500
2.27%
MLS
3/24/2026
Listed
$334,900
—
MLS
Disclaimer: Historical sales information is derived from public records provided by the county offices. Information is not guaranteed and should be independently verified.
1913 Orchard Drive, Stevensville, MI 49127 (MLS# 26011390) is a Single Family property that was sold at $342,500 on April 22, 2026. Want to learn more about 1913 Orchard Drive? Do you have questions about finding other Single Family real estate for sale in Stevensville? You can browse all Stevensville real estate or contact a Coldwell Banker agent to request more information.