This is a carousel with tiles that activate property listing cards. Use the previous and next buttons to navigate.
1/1
$390,000
This is a carousel with tiles that activate property listing cards. Use the previous and next buttons to navigate.
1/1
Property Description
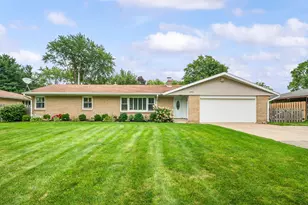
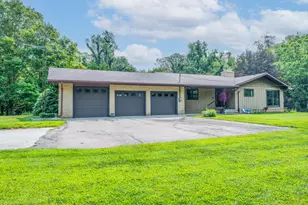
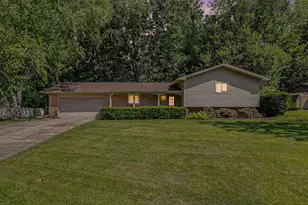
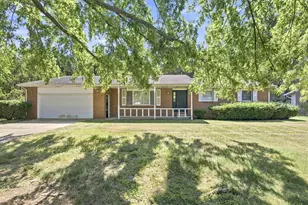
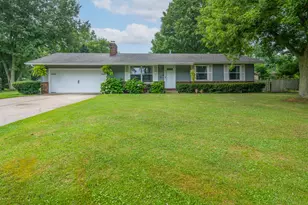
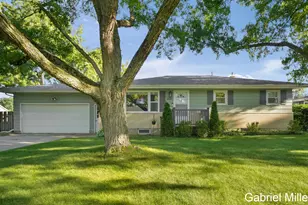
Impressive quality-built ranch home in desirable Lincoln Township location. Lakeshore schools. Four bedrooms, two baths. (4th BD recently converted to laundry room, but basement also has laundry hook-ups). Plenty of natural light. Stainless steel appliances. Large living room, and family room with gas fireplace & wood-beamed ceiling. Family room leads to wonderful 17 x 17 3-season room with sliders, surrounded by a large wrap-around deck to gorgeous sunny backyard setting. Beautiful well-manicured yard, with underground sprinklers. Basement has finished recreation room with fireplace, billiard room, and workshop area. New roof three years ago, new furnace & A/C approximately 1-1/2 years, and new water heater 5 years ago. Large garage and outdoor shed. Don't miss out on this great buy near Lakeshore schools.
Full Property Details
Full Property Details for 1636 S Bonny Bruce Dr
General
- Sold For: $390,000
- Taxes: $2,398
- Status: Closed
- Type: Single Family
- Source: SWMRIC_MLS
- MLS ID: 26016634
- Added to Site: 84 day(s) ago
Interior
- Number of Rooms: 7
- Interior Features: Garage Door Opener, Eat-in Kitchen
- Fireplace: Yes
- Number of Fireplaces: 2
- Fireplace(s): Living Room, Recreation Room, Living Room, Recreation Room
- Appliances: Dryer, Refrigerator, Washer
Rooms
Bathrooms
- Total Bathrooms: 2
- Full Bathrooms: 2
Bedrooms
- Total Bedrooms: 3
Additional Information
- Equipment: Shed(s)
Parking
- Garage: Yes
- Attached garage: Yes
- Garage Spaces: 2
- Parking Features: Garage Faces Front, Attached
Location
- County: Berrien
- Cross Streets: Cleveland
- Driving Directions: Cleveland to S Bonny Bruce
Heating & Cooling
- Central air: Yes
- Air Conditioning: Yes
- Cooling Type: Central Air Conditioning
- Heating Type: Forced Air
Utilities
- Sewer: Public
- Water: Public
- Utility Description: Natural Gas Available, Electricity Available, Natural Gas Connected
Structural Information
- Architectural Style: Ranch
- Construction: Brick, Vinyl Siding
- Basement: Yes
- Roof: Composition
- Stories/Levels: 1
- Square Feet: 2,459
- Living Area: 2,459 Sq. Ft.
- Year Built: 1964
Additional Structures
- Other Structures: Shed(s)
Lot Features
- Lot Size (Acres): 0.32
- Lot Size (Sq. Ft.): 14,016
- Frontage: Paved
- Lot Features: Level
Financial Considerations
- Tax Amount: $2,398
- Terms: Cash, Conventional
Disclosures and Reports
- Legal Description: LOT 7 EVERGREEN ACRES
- Property ID: 11-12-2100-0007-00-1
Listed by Core Real Estate, Inc., Loren Gerber and Richard Donnellan
Sold by Core Real Estate, Inc., Julie A Moneta

Get Pre-Approved Today
Schools
Schools serving 1636 S Bonny Bruce Dr
School District:Lakeshore School District
Disclaimer:
School attendance boundaries provided by ATTOM Data Solutions and are for reference only. Contact the school directly to verify enrollment eligibility.
Price & Sales History for 1636 S Bonny Bruce Dr
Date
Details
Price
Change
Source
6/10/2026
Sold
$390,000
0.26%
MLS
4/20/2026
Listed
$389,000
—
MLS
Disclaimer: Historical sales information is derived from public records provided by the county offices. Information is not guaranteed and should be independently verified.
1636 S Bonny Bruce Drive, Stevensville, MI 49127 (MLS# 26016634) is a Single Family property that was sold at $390,000 on June 10, 2026. Want to learn more about 1636 S Bonny Bruce Drive? Do you have questions about finding other Single Family real estate for sale in Stevensville? You can browse all Stevensville real estate or contact a Coldwell Banker agent to request more information.