This is a carousel with tiles that activate property listing cards. Use the previous and next buttons to navigate.
1/26
$345,300 Contingent
This is a carousel with tiles that activate property listing cards. Use the previous and next buttons to navigate.
1/26
Property Description
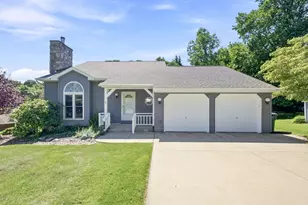
Beautiful 3-bedroom, 3 full-bath condo in Stevensville. This home features an open floor plan filled with natural light, vaulted ceilings, skylights, and beautiful hardwood flooring in the kitchen area. The kitchen offers granite countertops, tile backsplash, and stainless steel appliances. The main level includes a large primary ensuite, an additional bedroom, and a full bath. The finished walkout basement provides exceptional living space, featuring a third bedroom with its own ensuite bath, a large storage area, and a separate laundry room. Step outside to a private patio and enjoy the beautifully landscaped surroundings. Well-maintained and offering ample square footage, this condo combines comfort, convenience, and privacy with its private entrance. Recent updates include a garage door opener, basement carpeting, water heater, and garbage disposal (2021). The HOA replaced the roof, skylights, and windows (2023), providing added peace of mind for years to come.
Full Property Details
Full Property Details for 5530 Ivy Path #3
General
- Price: $345,300
- HOA FEE: $345/month
- HOA FEE FREQ.: Quarterly
- Taxes: $3,577
- Status: Contingent
- Type: Condo
- Source: SWMRIC_MLS
- MLS ID: 26030193
- Updated: 6/30/2026
- Added to Site: 25 day(s) ago
Interior
- Number of Rooms: 7
- Interior Features: Broadband, Garage Door Opener, Eat-in Kitchen
- Fireplace: Yes
- Number of Fireplaces: 1
- Fireplace(s): Living Room, Living Room
- Appliances: Dishwasher, Disposal, Dryer, Microwave, Oven, Range, Refrigerator, Washer
Rooms
Bathrooms
- Total Bathrooms: 3
- Full Bathrooms: 3
Bedrooms
- Total Bedrooms: 3
Other Rooms
- Laundry: In Basement, Laundry Room
Additional Information
- Shared Amenities: End Unit, Pets Allowed
Parking
- Garage: Yes
- Attached garage: Yes
- Garage Spaces: 2
- Parking Features: Garage Faces Front, Garage Door Opener, Attached
Location
- County: Berrien
- Cross Streets: Ivy Path & Hickory Trace
- Driving Directions: John Beers to N. on Cleveland to R on Hickory Trace to Ivy Path (behind the Southwest Medical Clinic) Located on the corner street of Ivy Path.
Community
- Association: Yes
- Assoc. Fees Include: Trash, Snow Removal, Lawn/Yard Care
Heating & Cooling
- Central air: Yes
- Air Conditioning: Yes
- Cooling Type: Central Air Conditioning
- Heating Type: Forced Air
Utilities
- Sewer: Public
- Water: Public
- Cable Available: Yes
- Utility Description: Phone Available, Natural Gas Available, Electricity Available, Cable Available, Natural Gas Connected, Cable Connected, Storm Sewer, High-Speed Internet
Structural Information
- Architectural Style: Ranch
- Construction: Vinyl Siding
- Basement: Yes
- Roof: Composition
- Windows: Skylight(s), Replacement, Insulated Windows
- Stories/Levels: 2
- Square Feet: 2,124
- Living Area: 2,124 Sq. Ft.
- Year Built: 2003
Lot Features
- Lot Dimensions: Irgg
- Frontage: Paved
- Lot Features: Corner Lot
Financial Considerations
- Association Fee: $1,034
- Assoc Fee Freq.: Quarterly
- Tax Amount: $3,577
- Terms: Cash, Conventional
Disclosures and Reports
- Legal Description: UNIT 3 WOODBRIDGE LIBER 119 PAGE 1
- Property ID: 11-12-8787-0003-00-1
Listed by Century 21 Affiliated, Joy Schwarting
Get Pre-Approved Today
Get a Great Insurance Rate
Schools
Schools serving 5530 Ivy Path #3
School District:Lakeshore School District
Disclaimer:
School attendance boundaries provided by ATTOM Data Solutions and are for reference only. Contact the school directly to verify enrollment eligibility.
Price & Sales History for 5530 Ivy Path #3
Date
Details
Price
Change
Source
6/18/2026
Listed
$345,300
38.95%
MLS
7/13/2020
Sold
$248,500
—
Public Record
Disclaimer: Historical sales information is derived from public records provided by the county offices. Information is not guaranteed and should be independently verified.
Tax History
Tax History for 5530 Ivy Path #3
Year
Property Taxes
Change
Tax Assessment
Change
2025
$3,704
4%
$158,900
10%
2024
$3,577
5%
$144,400
8%
2023
$3,406
4%
$133,100
7%
2022
$3,260
-6%
$124,900
4%
2021
$3,484
16%
$120,000
-6%
2020
$3,013
8%
$128,300
4%
2019
$2,793
-6%
$123,800
8%
2018
$2,973
-38%
$115,000
—
2017
$4,812
106%
$115,000
3%
2016
$2,341
1%
$112,000
10%
2015
$2,329
—
$101,600
—
Disclaimer: Historical tax information is derived from public records provided by the county offices. Information is not guaranteed and should be independently verified.
Estimate the Cost
Estimate the Cost for 5530 Ivy Path #3
5530 Ivy Path #3, Stevensville, MI 49127 (MLS# 26030193) is a Condo property with 3 bedrooms and 3 full bathrooms. 5530 Ivy Path #3 is currently listed for $345,300 and was received on June 18, 2026. Want to learn more about 5530 Ivy Path #3? Do you have questions about finding other Condo real estate for sale in Stevensville? You can browse all Stevensville real estate or contact a Coldwell Banker agent to request more information.