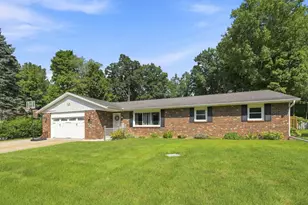
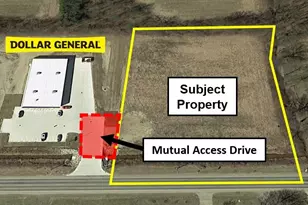
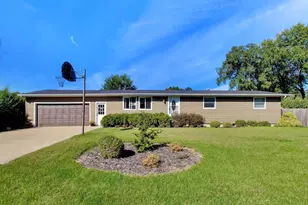
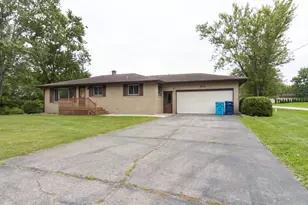
This is a carousel with tiles that activate property listing cards. Use the previous and next buttons to navigate.
1/1
$428,000
This is a carousel with tiles that activate property listing cards. Use the previous and next buttons to navigate.
1/1
Property Description
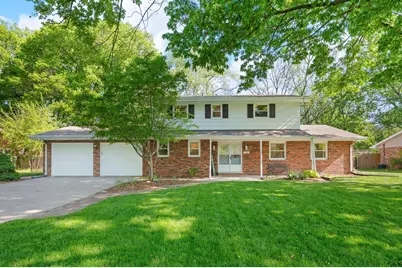
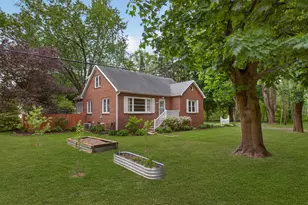
Custom-built by Rudy Brunkle, this spacious home offers a level of comfort and craftsmanship rarely found today. Designed with entertaining in mind, the thoughtful floor plan features multiple living areas, gleaming hardwood floors throughout the main floor and more than 3,050 square feet of finished living space, including a finished basement. The recently renovated kitchen is the heart of the home, complete with a snack bar, pantry, dining area, and seamless access to both the family room and formal dining room. A beautiful three-season room extends the living space and overlooks the lush backyard and picturesque ravine setting. Upstairs, you'll find hardwood floors throughout, four generously sized bedrooms, including a spacious primary suite, with a new 3/4 bath. The lower level offers a large recreation room, laundry area, and abundant storage. Both A/C units are brand new, fresh exterior paint, the newly fenced-in backyard has a wrought iron fence. Clean and move-in ready.
Full Property Details
Full Property Details for 1781 Hacienda Dr
General
- Sold For: $428,000
- Status: Closed
- Type: Single Family
- Source: SWMRIC_MLS
- MLS ID: 26027445
- Added to Site: 77 day(s) ago
Interior
- Number of Rooms: 9
- Interior Features: Ceiling Fan(s), Garage Door Opener, Eat-in Kitchen, Pantry
- Fireplace: Yes
- Number of Fireplaces: 1
- Fireplace(s): Family Room, Family Room
- Appliances: Cooktop, Dishwasher, Disposal, Dryer, Oven, Refrigerator, Washer
Rooms
Bathrooms
- Total Bathrooms: 3
- Full Bathrooms: 2
- Half Bathrooms: 1
Bedrooms
- Total Bedrooms: 4
Parking
- Garage: Yes
- Attached garage: Yes
- Garage Spaces: 2
- Parking Features: Garage Faces Front, Garage Door Opener, Attached
Location
- County: Berrien
- Cross Streets: Cleveland & Cul-De-Sac
- Driving Directions: Cleveland Ave to West on Hacienda to sign.
Heating & Cooling
- Central air: Yes
- Air Conditioning: Yes
- Cooling Type: Central Air Conditioning, SEER 13 or Greater
- Heating Type: Hot Water
Utilities
- Sewer: Public
- Water: Public
- Utility Description: Cable Connected, High-Speed Internet, Extra Well
Structural Information
- Architectural Style: Traditional
- Construction: Aluminum Siding, Brick
- Basement: Yes
- Roof: Composition
- Stories/Levels: 2
- Square Feet: 3,050
- Living Area: 3,050 Sq. Ft.
- Year Built: 1967
Lot Features
- Lot Size (Acres): 0.31
- Lot Size (Sq. Ft.): 13,687
- Frontage: Paved
- Lot Features: Ravine, Cul-De-Sac
- Zoning: Residential
Water Features
- Water Front Desc.: Stream/Creek
Financial Considerations
- Terms: Cash, VA Loan, Conventional
Disclosures and Reports
- Legal Description: LOT 5 HACIENDA PLACE
- Property ID: 11-12-2980-0005-00-7
Listed by Keller Williams Realty Swm, Ryan R Arnt
Sold by Keller Williams Kalamazoo Market Center, Joel D Ritter

Get Pre-Approved Today
Schools
Schools serving 1781 Hacienda Dr
School District:Lakeshore School District
Disclaimer:
School attendance boundaries provided by ATTOM Data Solutions and are for reference only. Contact the school directly to verify enrollment eligibility.
Price & Sales History for 1781 Hacienda Dr
Date
Details
Price
Change
Source
8/14/2026
Sold
$428,000
-4.87%
MLS
6/23/2026
Price Reduced
$449,900
-2.2%
MLS
6/05/2026
Listed
$460,000
—
MLS
Disclaimer: Historical sales information is derived from public records provided by the county offices. Information is not guaranteed and should be independently verified.
1781 Hacienda Drive, Stevensville, MI 49127 (MLS# 26027445) is a Single Family property that was sold at $428,000 on August 14, 2026. Want to learn more about 1781 Hacienda Drive? Do you have questions about finding other Single Family real estate for sale in Stevensville? You can browse all Stevensville real estate or contact a Coldwell Banker agent to request more information.