This is a carousel with tiles that activate property listing cards. Use the previous and next buttons to navigate.
1/1
$453,000
This is a carousel with tiles that activate property listing cards. Use the previous and next buttons to navigate.
1/1
Property Description
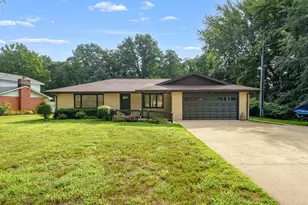
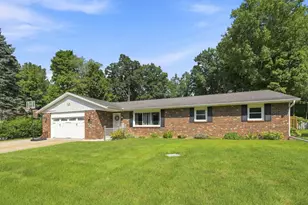
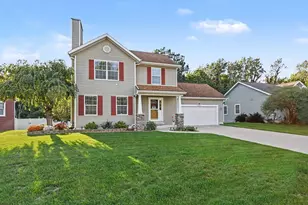
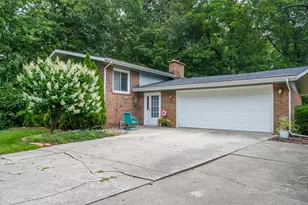
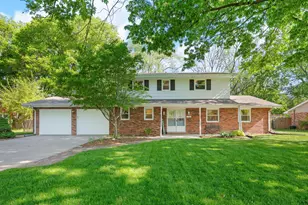
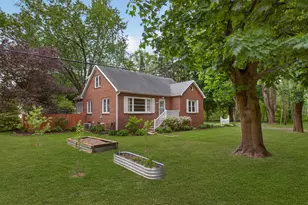
Located in the heart of Southwest Michigan, this home offers an unbeatable location close to Lakeshore Schools, Lake Michigan beaches, Grand Mere State Park, scenic trails, wineries, breweries, marinas, kayaking, grocery stores, pharmacies, and easy on/off highway access. Less than 30 minutes from Four Winds Casino. Situated on a large corner lot, this property features mature trees, a beautifully manicured lawn, gutter guards for low maintenance, and even a small backyard vineyard. The fully fenced backyard includes a fire pit, storage shed, and separate garden shed, creating your own private outdoor retreat. Enjoy the covered front porch for morning coffee or evening sunsets. Inside, you'll find a well-maintained home with hardwood flooring, abundant storage, a finished basement, and updated bathrooms, one featuring a brand-new deep soaker tub. This cozy retreat is a must-see! Fully move-in ready with charm, privacy, and room to entertain!
Full Property Details
Full Property Details for 1576 S Bonny Bruce Dr
General
- Sold For: $453,000
- Taxes: $2,988
- Status: Closed
- Type: Single Family
- Source: SWMRIC_MLS
- MLS ID: 26025093
- Added to Site: 72 day(s) ago
Interior
- Number of Rooms: 8
- Interior Features: Ceiling Fan(s), Broadband, Garage Door Opener, Eat-in Kitchen, Pantry
- Fireplace: Yes
- Number of Fireplaces: 1
- Fireplace(s): Family Room, Gas Log, Family Room, Gas Log
- Appliances: Humidifier, Dishwasher, Disposal, Freezer, Microwave, Range, Refrigerator
Rooms
Bathrooms
- Total Bathrooms: 3
- Full Bathrooms: 2
- Half Bathrooms: 1
Bedrooms
- Total Bedrooms: 4
Parking
- Garage: Yes
- Attached garage: Yes
- Garage Spaces: 2
- Parking Features: Garage Faces Side, Garage Door Opener, Attached
Location
- County: Berrien
- Cross Streets: N. Riviera & N. Bonny Bruce
Heating & Cooling
- Central air: Yes
- Air Conditioning: Yes
- Cooling Type: Central Air Conditioning
- Heating Type: Forced Air
Utilities
- Sewer: Public
- Water: Public
- Cable Available: Yes
- Utility Description: Phone Available, Natural Gas Available, Electricity Available, Cable Available, Natural Gas Connected, Cable Connected
Structural Information
- Architectural Style: Ranch
- Construction: Brick
- Basement: Yes
- Roof: Shingle
- Stories/Levels: 1
- Square Feet: 2,614
- Living Area: 2,614 Sq. Ft.
- Year Built: 1968
Lot Features
- Lot Size (Acres): 0.34
- Lot Size (Sq. Ft.): 14,788
- Frontage: Paved
- Lot Features: Corner Lot
- Zoning: Residential
Financial Considerations
- Tax Amount: $2,988
- Terms: Cash, Conventional
Disclosures and Reports
- Legal Description: LOT 10 EVERGREEN ACRES
- Property ID: 11-12-2100-0010-00-1
Listed by Apex Realty Group, Taylor Beukema

Get Pre-Approved Today
Schools
Schools serving 1576 S Bonny Bruce Dr
School District:Lakeshore School District
Disclaimer:
School attendance boundaries provided by ATTOM Data Solutions and are for reference only. Contact the school directly to verify enrollment eligibility.
Price & Sales History for 1576 S Bonny Bruce Dr
Date
Details
Price
Change
Source
8/14/2026
Sold
$453,000
-3.41%
MLS
5/27/2026
Listed
$469,000
—
MLS
Disclaimer: Historical sales information is derived from public records provided by the county offices. Information is not guaranteed and should be independently verified.
1576 S Bonny Bruce Drive, Stevensville, MI 49127 (MLS# 26025093) is a Single Family property that was sold at $453,000 on August 14, 2026. Want to learn more about 1576 S Bonny Bruce Drive? Do you have questions about finding other Single Family real estate for sale in Stevensville? You can browse all Stevensville real estate or contact a Coldwell Banker agent to request more information.