This is a carousel with tiles that activate property listing cards. Use the previous and next buttons to navigate.
1/1
$380,000
This is a carousel with tiles that activate property listing cards. Use the previous and next buttons to navigate.
1/1
Property Description
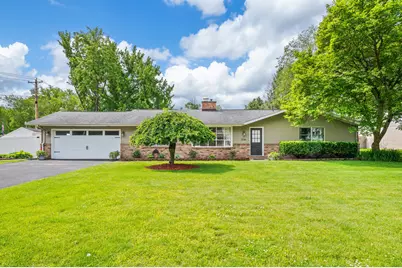
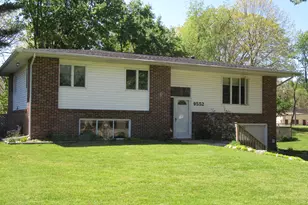
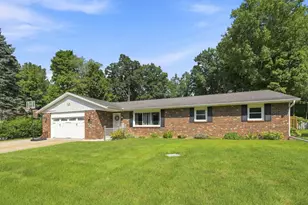
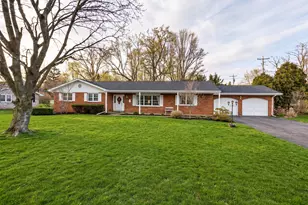
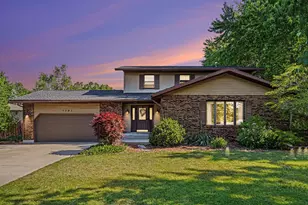
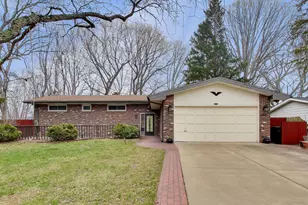
Exceptional ranch in Lakeshore Schools nestled in a beautiful tree-lined neighborhood with incredible space inside and out. The expansive layout features a formal living and dining area with elegant wainscoting, hardwood floors, and chandelier. The open kitchen impresses with granite countertops, a large island, stainless steel appliances, and subway tile backsplash. The family room boasts a dramatic floor-to-ceiling brick fireplace. A stunning great room addition features vaulted ceilings, skylights, brick accent wall, and a slider opening to a private concrete patio and fenced backyard. Three spacious bedrooms, two full baths, main-floor laundry, a finished basement rec room, plus a large utility/workshop area provide unmatched flexibility. Two storage sheds, an attached 2-car garage, and lush, mature landscaping complete this remarkable property. Move-in ready and loaded with character. Schedule your private showing today!
Full Property Details
Full Property Details for 1710 Redwood Dr
General
- Sold For: $380,000
- Taxes: $3,375
- Status: Closed
- Type: Single Family
- Source: SWMRIC_MLS
- MLS ID: 26025285
- Added to Site: 92 day(s) ago
Interior
- Number of Rooms: 7
- Interior Features: Ceiling Fan(s), Garage Door Opener, Center Island
- Fireplace: Yes
- Number of Fireplaces: 1
- Fireplace(s): Family Room, Family Room
- Appliances: Dishwasher, Disposal, Dryer, Microwave, Range, Refrigerator, Washer
Rooms
Bathrooms
- Total Bathrooms: 2
- Full Bathrooms: 2
Bedrooms
- Total Bedrooms: 3
Additional Information
- Equipment: Shed(s)
Parking
- Garage: Yes
- Attached garage: Yes
- Garage Spaces: 2
- Parking Features: Attached
Location
- County: Berrien
- Cross Streets: Glenlord and Williamsburg
Heating & Cooling
- Central air: Yes
- Air Conditioning: Yes
- Cooling Type: Central Air Conditioning
- Heating Type: Forced Air
Utilities
- Sewer: Public
- Water: Public
- Cable Available: Yes
- Utility Description: Phone Available, Natural Gas Available, Electricity Available, Cable Available, Phone Connected, Natural Gas Connected, Cable Connected
Structural Information
- Architectural Style: Ranch
- Construction: Brick, Vinyl Siding
- Basement: Yes
- Roof: Composition
- Stories/Levels: 1
- Square Feet: 2,300
- Living Area: 2,300 Sq. Ft.
- Year Built: 1973
Additional Structures
- Other Structures: Shed(s)
Lot Features
- Lot Size (Acres): 0.26
- Lot Size (Sq. Ft.): 11,250
- Lot Features: Corner Lot
Financial Considerations
- Tax Amount: $3,375
- Terms: Cash, Conventional
Disclosures and Reports
- Legal Description: Lot 18 Cedar Hedge
- Property ID: 111211500018003
Listed by Wright Properties, Kerry M Wright
Sold by Jaqua Realtors, Jaime Cervantes

Get Pre-Approved Today
Schools
Schools serving 1710 Redwood Dr
School District:Lakeshore School District
Disclaimer:
School attendance boundaries provided by ATTOM Data Solutions and are for reference only. Contact the school directly to verify enrollment eligibility.
Price & Sales History for 1710 Redwood Dr
Date
Details
Price
Change
Source
7/20/2026
Sold
$380,000
-4.76%
MLS
6/09/2026
Price Reduced
$399,000
-4.77%
MLS
5/28/2026
Listed
$419,000
—
MLS
Disclaimer: Historical sales information is derived from public records provided by the county offices. Information is not guaranteed and should be independently verified.
1710 Redwood Drive, Stevensville, MI 49127 (MLS# 26025285) is a Single Family property that was sold at $380,000 on July 20, 2026. Want to learn more about 1710 Redwood Drive? Do you have questions about finding other Single Family real estate for sale in Stevensville? You can browse all Stevensville real estate or contact a Coldwell Banker agent to request more information.