This is a carousel with tiles that activate property listing cards. Use the previous and next buttons to navigate.
1/1
$335,000
This is a carousel with tiles that activate property listing cards. Use the previous and next buttons to navigate.
1/1
Property Description
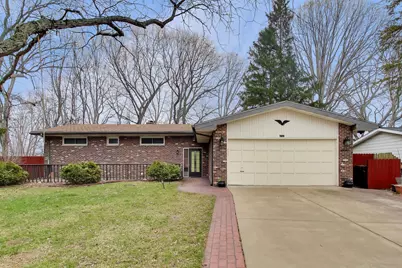
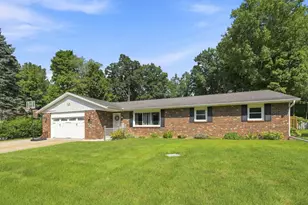
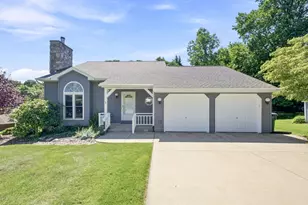
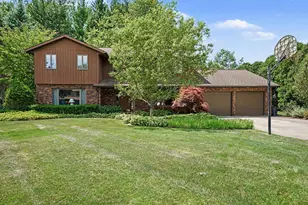
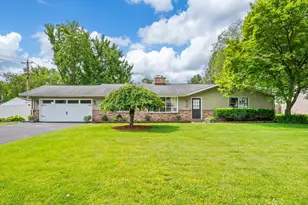
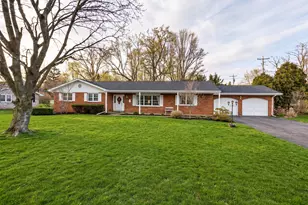
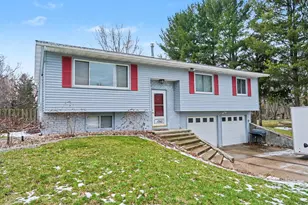
Welcome to S Cedar Trail in Stevensville. This serene brick ranch walkout is set on a peaceful ravine lot with over an acre of scenic views and tranquility with room to roam. With numerous large windows on the back of the house, this is a nature lovers dream. Bright, welcoming home offers 4 bedrooms, 2.5 baths, newer appliances, and a finished walkout basement with 2 fireplaces that invite cozy gatherings. Fenced yard, 2 car garage, plenty of storage, and top-rated Lakeshore Schools -- a rare, exciting retreat where comfort meets nature. The main floor includes 3 bedrooms, 1.5 baths, family room, dining room, and a small office area w/balcony. The lower level walkout includes a bedroom, full bath, large family room, and lots of storage. The large backyard is lively and full of character.
Full Property Details
Full Property Details for 4749 S Cedar Trail
General
- Sold For: $335,000
- Taxes: $3,900
- Status: Closed
- Type: Single Family
- Source: SWMRIC_MLS
- MLS ID: 26009576
- Added to Site: 69 day(s) ago
Interior
- Number of Rooms: 8
- Interior Features: Ceiling Fan(s), Broadband, Eat-in Kitchen
- Fireplace: Yes
- Number of Fireplaces: 2
- Fireplace(s): Family Room, Gas Log, Living Room, Wood Burning, Family Room, Gas Log, Living Room, Wood Burning
- Appliances: Humidifier, Dishwasher, Microwave, Range, Refrigerator
Rooms
Bathrooms
- Total Bathrooms: 3
- Full Bathrooms: 2
- Half Bathrooms: 1
Bedrooms
- Total Bedrooms: 4
Parking
- Garage: Yes
- Attached garage: Yes
- Garage Spaces: 2
- Parking Features: Attached
Location
- County: Berrien
- Cross Streets: S Roosevelt & Marquette Woods
- Driving Directions: From Marquette Woods, North on S Cedar Trail and follow the curves.
Heating & Cooling
- Central air: Yes
- Air Conditioning: Yes
- Cooling Type: Central Air Conditioning
- Heating Type: Forced Air
Utilities
- Sewer: Public
- Water: Public
- Cable Available: Yes
- Utility Description: Natural Gas Available, Electricity Available, Cable Available, Natural Gas Connected, Cable Connected
Structural Information
- Architectural Style: Ranch
- Construction: Brick
- Basement: Yes
- Roof: Asphalt, Shingle
- Stories/Levels: 1
- Square Feet: 2,268
- Living Area: 2,268 Sq. Ft.
- Year Built: 1967
Lot Features
- Lot Size (Acres): 1.23
- Lot Size (Sq. Ft.): 53,616
- Frontage: Paved
- Lot Features: Wooded, Cul-De-Sac
- Zoning: residential
Financial Considerations
- Tax Amount: $3,900
- Terms: Cash, FHA, Conventional
Disclosures and Reports
- Legal Description: Lot 38 Pinewood
- Property ID: 111260000038009
Listed by @properties Christie's International R.E., John Montoya
Sold by Keller Williams GR East, Eric P Sikkenga

Get Pre-Approved Today
Schools
Schools serving 4749 S Cedar Trail
School District:Lakeshore School District
Disclaimer:
School attendance boundaries provided by ATTOM Data Solutions and are for reference only. Contact the school directly to verify enrollment eligibility.
Price & Sales History for 4749 S Cedar Trail
Date
Details
Price
Change
Source
6/10/2026
Sold
$335,000
-4.01%
MLS
5/01/2026
Price Reduced
$349,000
-2.79%
MLS
3/30/2026
Price Reduced
$359,000
-2.71%
MLS
3/13/2026
Listed
$369,000
—
MLS
Disclaimer: Historical sales information is derived from public records provided by the county offices. Information is not guaranteed and should be independently verified.
4749 S Cedar Trail, Stevensville, MI 49127 (MLS# 26009576) is a Single Family property that was sold at $335,000 on June 10, 2026. Want to learn more about 4749 S Cedar Trail? Do you have questions about finding other Single Family real estate for sale in Stevensville? You can browse all Stevensville real estate or contact a Coldwell Banker agent to request more information.