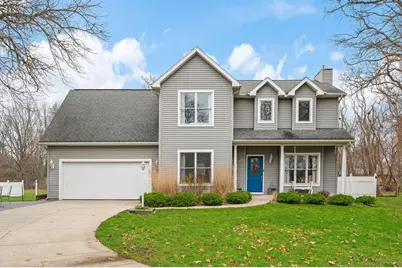
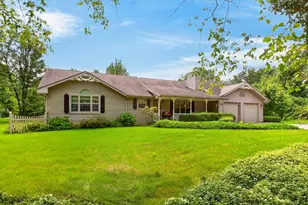
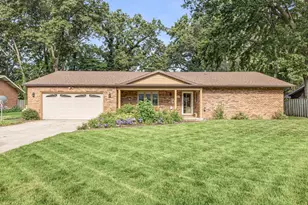
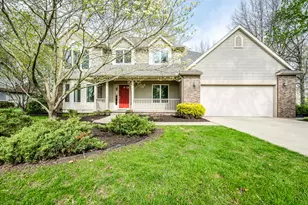
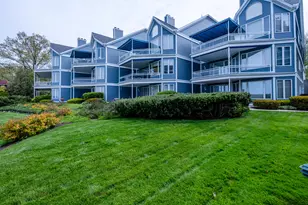
This is a carousel with tiles that activate property listing cards. Use the previous and next buttons to navigate.
1/1
$467,500
This is a carousel with tiles that activate property listing cards. Use the previous and next buttons to navigate.
1/1
Property Description
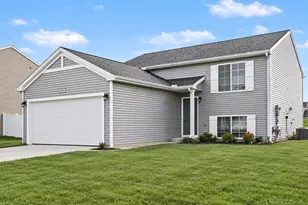
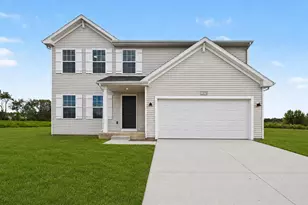
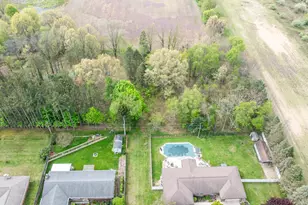
Discover your dream home in the heart of Lakeshore Schools, perfect for full time living, a second home getaway, or continuing with some very occasional short term rentals for passive income. This 4 bed 3.5 bath gem sits on an oversized tree-lined lot with plenty of areas to sit back and relax in privacy. Designed to entertain, the kitchen has both aesthetics and functionality, opening to a spacious living room and gas log fireplace. Upstairs, the primary en-suite with dual closets is joined by 3 additional bedrooms offering ample space and a the bonus convenience of a second floor laundry room. If you need more places to get away, retire to the basement recreation room complete with its own full bath and multiple egress windows bringing in natural light. Don't miss out and schedule your showing today!
Full Property Details
Full Property Details for 2223 Monica Rd
General
- Sold For: $467,500
- Taxes: $8,013
- Status: Closed
- Type: Single Family
- Source: SWMRIC_MLS
- MLS ID: 26014169
- Added to Site: 166 day(s) ago
Interior
- Number of Rooms: 11
- Interior Features: Ceiling Fan(s), Garage Door Opener, Center Island, Eat-in Kitchen
- Fireplace: Yes
- Number of Fireplaces: 1
- Fireplace(s): Gas Log, Living Room, Gas Log, Living Room
- Appliances: Dishwasher, Dryer, Microwave, Range, Refrigerator, Washer
Rooms
Bathrooms
- Total Bathrooms: 4
- Full Bathrooms: 3
- Half Bathrooms: 1
Bedrooms
- Total Bedrooms: 4
Parking
- Garage: Yes
- Attached garage: Yes
- Garage Spaces: 2
- Parking Features: Attached
Location
- County: Berrien
- Cross Streets: N. Roosevelt Rd or Lenora Dr
- Driving Directions: Glenlord Rd to N. Roosevelt Rd to Monica Rd, or Glenlord Rd to Elizabeth Dr to Lenora Dr to Monica Rd.
Heating & Cooling
- Central air: Yes
- Air Conditioning: Yes
- Cooling Type: Central Air Conditioning
- Heating Type: Forced Air
Utilities
- Sewer: Public
- Water: Public
Structural Information
- Architectural Style: Traditional
- Construction: Vinyl Siding
- Basement: Yes
- Roof: Composition
- Stories/Levels: 2
- Square Feet: 1,948
- Living Area: 1,948 Sq. Ft.
- Year Built: 2002
Lot Features
- Lot Size (Acres): 0.79
- Lot Size (Sq. Ft.): 34,412
- Frontage: Paved
- Lot Features: Level, Wooded
- Zoning: R1
Financial Considerations
- Tax Amount: $8,013
- Terms: Cash, FHA, VA Loan, Conventional
Disclosures and Reports
- Legal Description: SPLIT/COMBINED ON 01/24/2014 FROM 12-0015-0034-05-0, 12-0015-0034-13-1, 12-0015-0034-11-4; COM AT N 1/4 COR SEC 15 T5S R19W TH W ON N LN 736.22' TH ''S00DEG09'52''W 307.92' TH N89DEG56'30'' E 79.85' TH S00DEG01'42''W 179.71' TO POB '' TH CONT S00DEG01'42' 'W 178.75' TH N89DEG55'03''W 148.96' TH S00DEG03'56''W 6.29' TO NW COR OF LOT 18 MONICA PARK TH S89DEG59'47''W 75.60' TH N13DEG40'57''E 179.81'
- Property ID: 11-12-0015-0034-14-0
Listed by RE/MAX by the Lake, Nils Petzke and The Petzke Team
Sold by Green Towne Coastal Realty, Ryan D Green

Get Pre-Approved Today
Schools
Schools serving 2223 Monica Rd
School District:Lakeshore School District
Disclaimer:
School attendance boundaries provided by ATTOM Data Solutions and are for reference only. Contact the school directly to verify enrollment eligibility.
Price & Sales History for 2223 Monica Rd
Date
Details
Price
Change
Source
8/21/2026
Sold
$467,500
-2.58%
MLS
4/08/2026
Listed
$479,900
—
MLS
Disclaimer: Historical sales information is derived from public records provided by the county offices. Information is not guaranteed and should be independently verified.
2223 Monica Road, Stevensville, MI 49127 (MLS# 26014169) is a Single Family property that was sold at $467,500 on August 21, 2026. Want to learn more about 2223 Monica Road? Do you have questions about finding other Single Family real estate for sale in Stevensville? You can browse all Stevensville real estate or contact a Coldwell Banker agent to request more information.