This is a carousel with tiles that activate property listing cards. Use the previous and next buttons to navigate.
1/1
$313,000
This is a carousel with tiles that activate property listing cards. Use the previous and next buttons to navigate.
1/1
Property Description
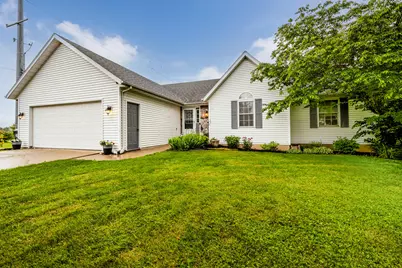
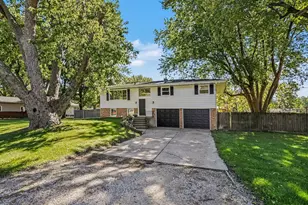
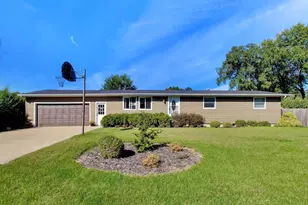
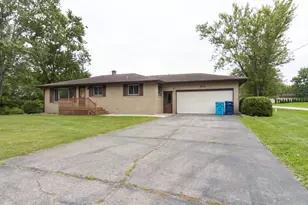
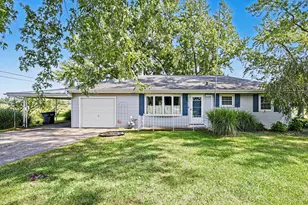
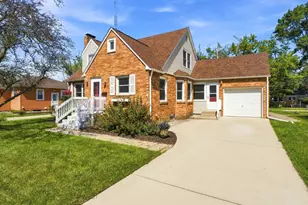
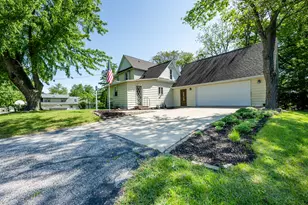
Welcome home to this beautifully updated 4-bedroom, 2-bathroom residence located in the highly sought-after Lakeshore School District. Designed with both comfort and functionality in mind, this modern home features an open-concept layout that seamlessly connects the kitchen, dining, and living areas, creating the perfect space for everyday living and entertaining. The spacious living room is highlighted by stunning vaulted ceilings that enhance the home's bright and airy feel. Downstairs, the finished basement provides additional living space ideal for a family room, recreation area, home office, or workout space. Step outside to enjoy the fully fenced backyard, offering privacy and plenty of room for pets, play, gardening, or summer gatherings. With four generously sized bedrooms, two full bathrooms, and thoughtful updates throughout, this move-in-ready home combines style, space, and convenience in a desirable neighborhood.
Full Property Details
Full Property Details for 6515 Niagara Cir
General
- Sold For: $313,000
- Taxes: $3,327
- Status: Closed
- Type: Single Family
- Source: SWMRIC_MLS
- MLS ID: 26031753
- Added to Site: 57 day(s) ago
Interior
- Number of Rooms: 8
- Interior Features: Ceiling Fan(s), Garage Door Opener, Pantry
- Fireplace: Yes
- Number of Fireplaces: 1
- Fireplace(s): Gas Log, Living Room, Gas Log, Living Room
- Appliances: Dishwasher, Disposal, Oven, Range, Refrigerator
Rooms
Bathrooms
- Total Bathrooms: 2
- Full Bathrooms: 2
Bedrooms
- Total Bedrooms: 4
Parking
- Garage: Yes
- Attached garage: Yes
- Garage Spaces: 2
- Parking Features: Attached
Location
- County: Berrien
- Cross Streets: DeFay Rd
- Driving Directions: Johnson Rd south on Jericho west on Defay to Niagara Circle
Heating & Cooling
- Central air: Yes
- Air Conditioning: Yes
- Cooling Type: Central Air Conditioning
- Heating Type: Forced Air
Utilities
- Sewer: Public
- Water: Public
- Utility Description: Natural Gas Connected, Cable Connected, High-Speed Internet
Structural Information
- Architectural Style: Ranch
- Construction: Vinyl Siding
- Basement: Yes
- Roof: Composition
- Stories/Levels: 1
- Square Feet: 1,550
- Living Area: 1,550 Sq. Ft.
- Year Built: 1998
Lot Features
- Lot Size (Acres): 0.48
- Lot Size (Sq. Ft.): 20,935
- Frontage: Paved
- Lot Features: Corner Lot
Financial Considerations
- Tax Amount: $3,327
- Terms: Cash, FHA, VA Loan, Rural Development, Conventional
Disclosures and Reports
- Legal Description: per title commitment
- Property ID: 11-12-9701-0016-00-4
Listed by True Michigan Properties, Courtney Ertman
Sold by Cressy & Everett Real Estate, Ben Stephen

Get Pre-Approved Today
Schools
Schools serving 6515 Niagara Cir
School District:Lakeshore School District
Disclaimer:
School attendance boundaries provided by ATTOM Data Solutions and are for reference only. Contact the school directly to verify enrollment eligibility.
Price & Sales History for 6515 Niagara Cir
Date
Details
Price
Change
Source
8/03/2026
Sold
$313,000
-0.6%
MLS
6/25/2026
Listed
$314,900
—
MLS
Disclaimer: Historical sales information is derived from public records provided by the county offices. Information is not guaranteed and should be independently verified.
6515 Niagara Circle, Stevensville, MI 49127 (MLS# 26031753) is a Single Family property that was sold at $313,000 on August 03, 2026. Want to learn more about 6515 Niagara Circle? Do you have questions about finding other Single Family real estate for sale in Stevensville? You can browse all Stevensville real estate or contact a Coldwell Banker agent to request more information.