This is a carousel with tiles that activate property listing cards. Use the previous and next buttons to navigate.
1/1
$324,900
This is a carousel with tiles that activate property listing cards. Use the previous and next buttons to navigate.
1/1
Property Description
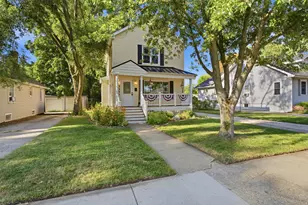
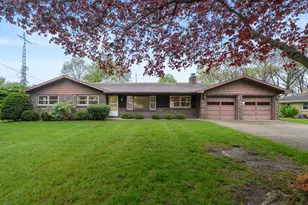
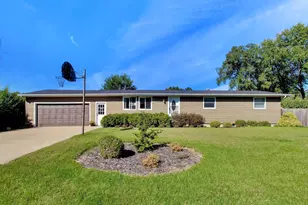
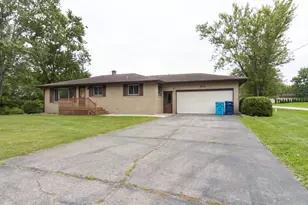
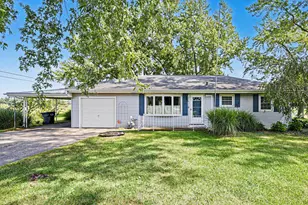
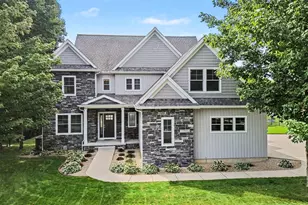
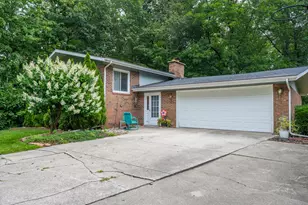
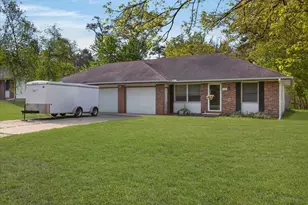
Welcome home to this meticulously maintained Stevensville home with a layout designed for both everyday living and entertaining! The main level features a spacious living room, dining area, and kitchen that flow seamlessly into a cozy family room with a gas fireplace. Step outside to enjoy the covered deck overlooking the backyard--perfect for relaxing or hosting guests. Upstairs offers three bedrooms, including a primary suite with its own ensuite bath, plus an additional full bathroom. A convenient half bath is located on the main floor. The full, unfinished basement provides endless potential--complete with an egress window for a possible 4th bedroom and laundry area. Create the space you've been dreaming of, build instant equity, and enjoy a home that offers flexibility, comfort, and room to grow for years to come!
Full Property Details
Full Property Details for 2956 W John Beers Rd
General
- Sold For: $324,900
- Taxes: $3,695
- Status: Closed
- Type: Single Family
- Source: SWMRIC_MLS
- MLS ID: 26028193
- Added to Site: 72 day(s) ago
Interior
- Number of Rooms: 7
- Interior Features: Ceiling Fan(s), Broadband, Garage Door Opener, Center Island
- Fireplace: Yes
- Number of Fireplaces: 1
- Fireplace(s): Family Room, Gas Log, Family Room, Gas Log
- Appliances: Dishwasher, Disposal, Dryer, Freezer, Microwave, Oven, Range, Refrigerator, Washer
Rooms
Bathrooms
- Total Bathrooms: 3
- Full Bathrooms: 2
- Half Bathrooms: 1
Bedrooms
- Total Bedrooms: 3
Additional Information
- Equipment: Shed(s)
Parking
- Garage: Yes
- Attached garage: Yes
- Garage Spaces: 2
- Parking Features: Garage Faces Front, Garage Door Opener, Attached
Location
- County: Berrien
- Subdivision: STAMATES' SUBDIVISION
- Cross Streets: George and Ridge
- Driving Directions: From Red Arrow Highway, turn east on W John Beers Road to sign on right.
Heating & Cooling
- Central air: Yes
- Air Conditioning: Yes
- Cooling Type: Central Air Conditioning
- Heating Type: Forced Air
Utilities
- Sewer: Public
- Water: Public
- Cable Available: Yes
- Utility Description: Phone Available, Natural Gas Available, Electricity Available, Cable Available, Phone Connected, Natural Gas Connected, Cable Connected, High-Speed Internet
Structural Information
- Architectural Style: Traditional
- Construction: Vinyl Siding
- Basement: Yes
- Roof: Composition
- Stories/Levels: 2
- Square Feet: 1,678
- Living Area: 1,678 Sq. Ft.
- Year Built: 1989
Additional Structures
- Other Structures: Shed(s)
Lot Features
- Lot Size (Acres): 0.2
- Lot Size (Sq. Ft.): 8,712
- Frontage: Paved
- Lot Features: Level, Sidewalk
Financial Considerations
- Tax Amount: $3,695.33
- Terms: Cash, FHA, VA Loan, Conventional
Disclosures and Reports
- Legal Description: LOT 33 STAMATES' SUBDIVISION
- Property ID: 11-45-7200-0033-00-0
Listed by The Shore Real Estate Group, Julie Dalson Scott
Sold by T's Realty, Tabitha Young

Get Pre-Approved Today
Schools
Schools serving 2956 W John Beers Rd
School District:Lakeshore School District
Disclaimer:
School attendance boundaries provided by ATTOM Data Solutions and are for reference only. Contact the school directly to verify enrollment eligibility.
Price & Sales History for 2956 W John Beers Rd
Date
Details
Price
Change
Source
8/14/2026
Sold
$324,900
3.18%
MLS
6/25/2026
Price Reduced
$314,900
-3.08%
MLS
6/10/2026
Listed
$324,900
—
MLS
Disclaimer: Historical sales information is derived from public records provided by the county offices. Information is not guaranteed and should be independently verified.
2956 W John Beers Road, Stevensville, MI 49127 (MLS# 26028193) is a Single Family property that was sold at $324,900 on August 14, 2026. Want to learn more about 2956 W John Beers Road? Do you have questions about finding other Single Family real estate for sale in Stevensville? You can browse all Stevensville real estate or contact a Coldwell Banker agent to request more information.