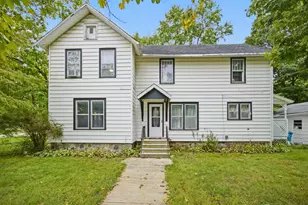
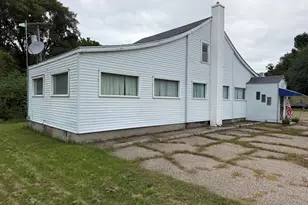
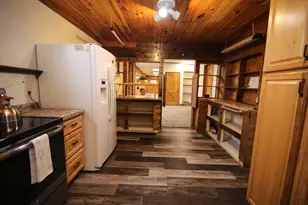
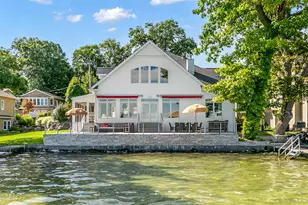
This is a carousel with tiles that activate property listing cards. Use the previous and next buttons to navigate.
1/62
$435,000 Just Listed
This is a carousel with tiles that activate property listing cards. Use the previous and next buttons to navigate.
1/62
Property Description
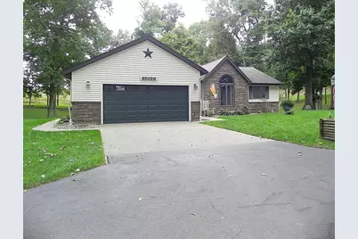
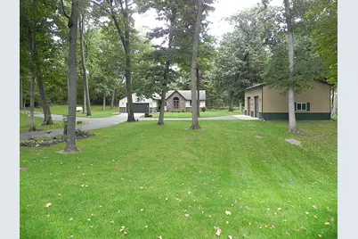
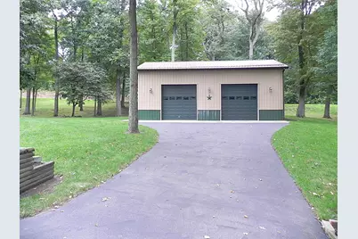
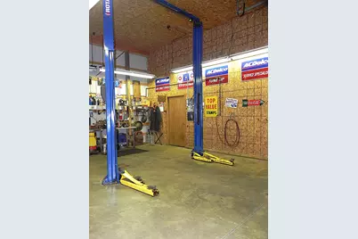
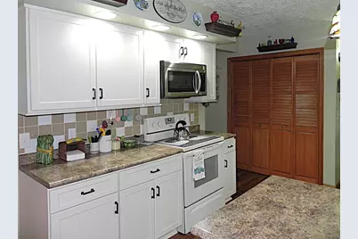
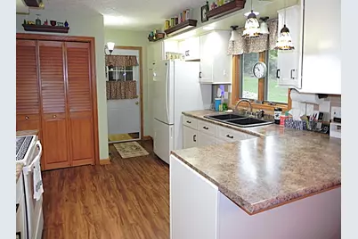
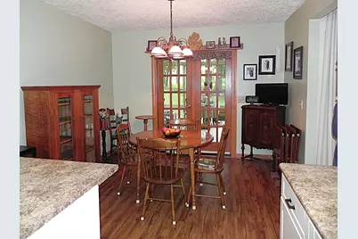
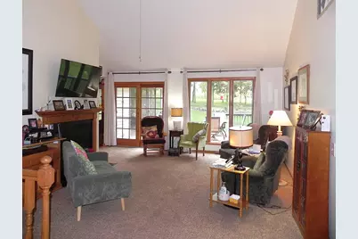
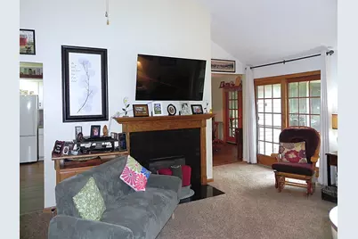
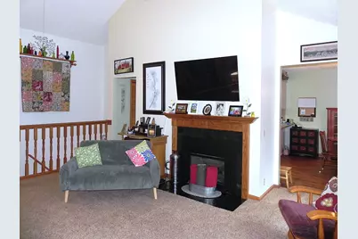
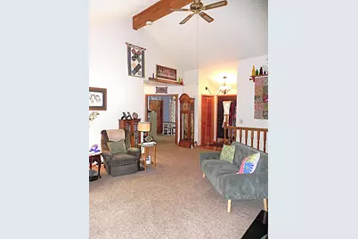
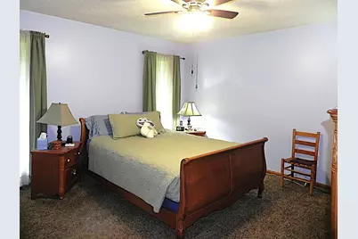
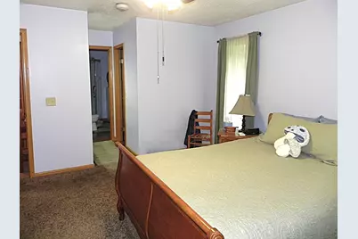
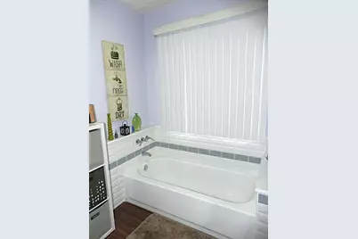
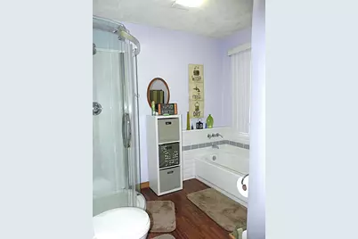
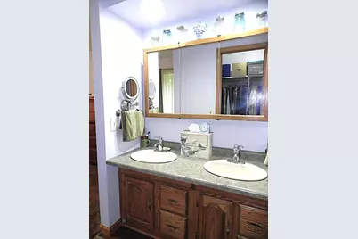
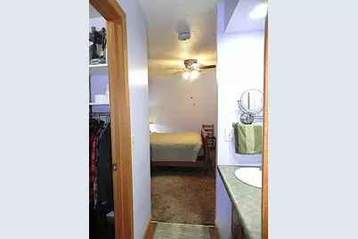
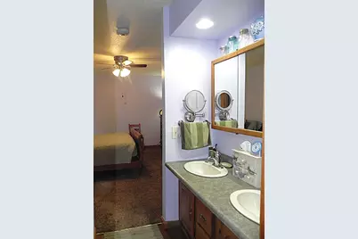
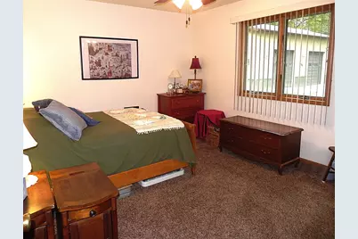
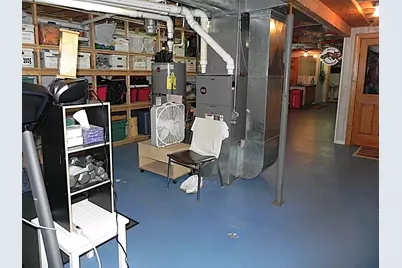
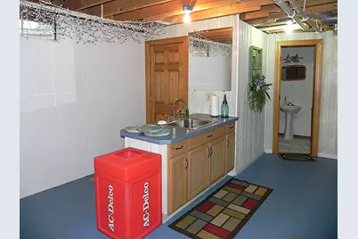
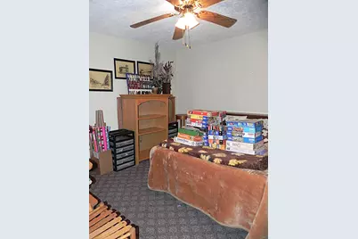
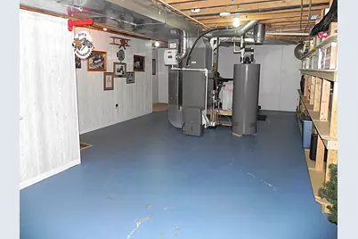
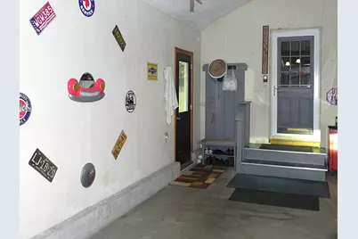
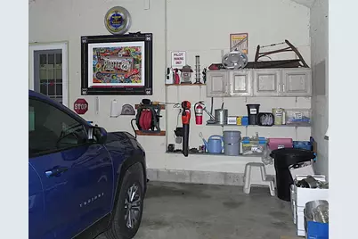
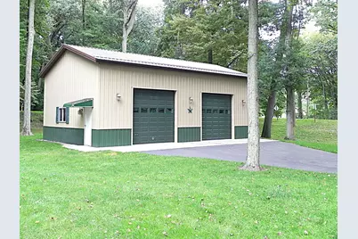
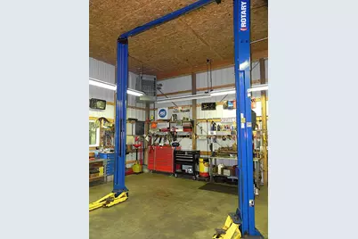
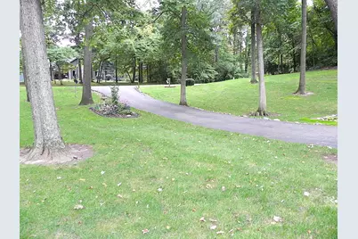
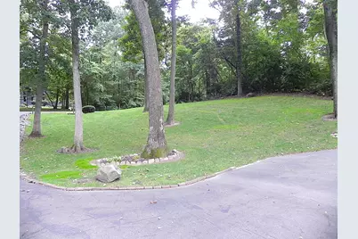
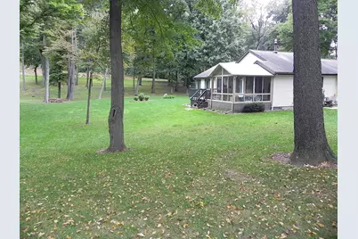
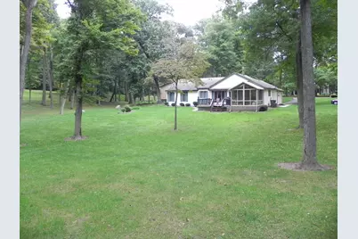
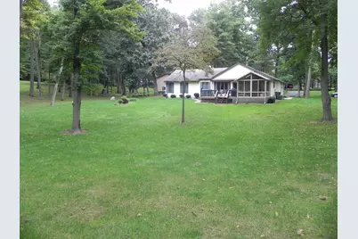
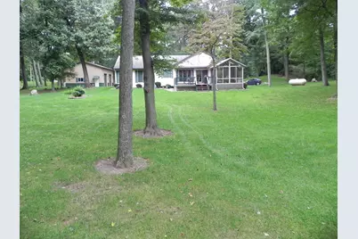
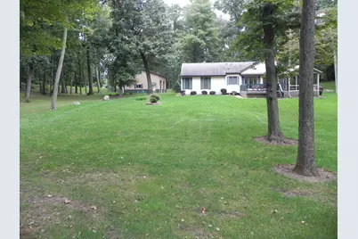
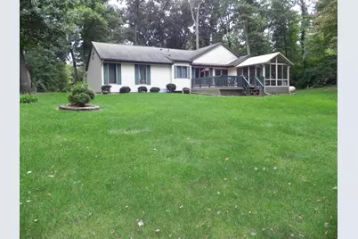
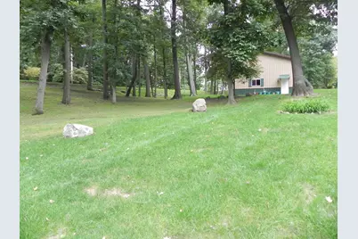
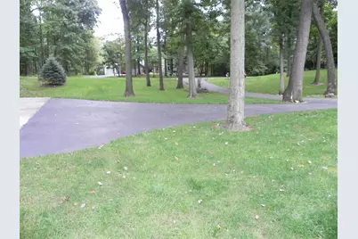
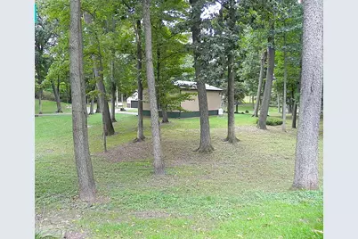
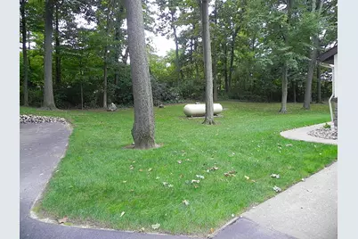
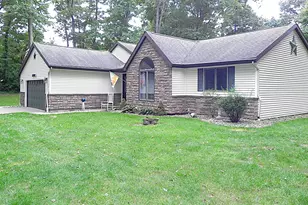
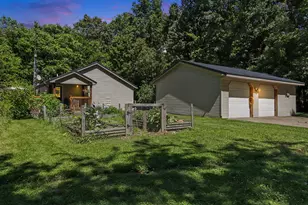
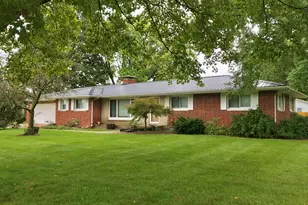
Immaculately maintained ranch home on nearly 2 acres in a convenient country location between Sturgis and Centreville. The wooded property is beautifully landscaped with flowers & rock edging throughout the yard. The home offers 3 bedrooms & 3 full baths, including a spacious main-floor primary suite with walk-in closet, double-sink vanity, shower & soaker tub. The vaulted, beamed living room features a gas log fireplace and an inviting open feel. Enjoy the sunroom overlooking the backyard, which connects to the deck and is perfect for relaxing or entertaining. The partially finished basement includes a bedroom (no egress), full bath, wet bar and excellent workshop space. Updates since 2013 include furnace, central air, roof, windows, and more. 2-car attached garage plus a newer 40x26 pole barn with car hoist, compressor, electric and heat. Owned 1,000-gallon propane tank, plus 125 gal tank for barn. Paved/asphalt driveway. This is one you don't want to miss!
Full Property Details
Full Property Details for 65026 Rocky Ln
General
- Price: $435,000
- Taxes: $2,946
- Status: Active
- Type: Single Family
- Source: SWMRIC_MLS
- MLS ID: 26050784
- Updated: 9/26/2026
- Added to Site: 3 day(s) ago
Interior
- Number of Rooms: 8
- Interior Features: Ceiling Fan(s), Garage Door Opener, Wet Bar, Eat-in Kitchen
- Fireplace: Yes
- Number of Fireplaces: 1
- Fireplace(s): Gas Log, Living Room, Gas Log, Living Room
- Appliances: Dishwasher, Disposal, Microwave, Range, Refrigerator, Water Softener Owned
Rooms
Bathrooms
- Total Bathrooms: 3
- Full Bathrooms: 3
Bedrooms
- Total Bedrooms: 3
Other Rooms
- Laundry: Laundry Room, Main Level
Additional Information
- Equipment: Pole Barn
Exterior
- Exterior Features: Screened Porch
Parking
- Garage: Yes
- Attached garage: Yes
- Garage Spaces: 2
- Parking Features: Garage Faces Front, Detached, Attached
Location
- County: St. Joseph
- Cross Streets: Featherstone & End
- Driving Directions: Featherstone to Rocky Lane.
Heating & Cooling
- Central air: Yes
- Air Conditioning: Yes
- Cooling Type: Central Air Conditioning
- Heating Type: Forced Air
Utilities
- Sewer: Septic Tank
- Water: Well
- Well: Yes
- Utility Description: High-Speed Internet
Structural Information
- Architectural Style: Ranch
- Construction: Stone, Vinyl Siding
- Basement: Yes
- Roof: Composition, Shingle
- Windows: Screens, Replacement
- Stories/Levels: 1
- Square Feet: 2,684
- Living Area: 2,684 Sq. Ft.
- Year Built: 1990
Additional Structures
- Other Structures: Pole Barn
Lot Features
- Lot Size (Acres): 1.71
- Lot Size (Sq. Ft.): 74,488
- Lot Dimensions: 219 x 300
- Frontage: Paved
- Lot Features: Corner Lot, Level, Wooded, Rolling Hills
- Zoning: Residential
Financial Considerations
- Tax Amount: $2,946
- Terms: Cash, FHA, VA Loan, Rural Development, Conventional
Disclosures and Reports
- Legal Description: LOTS 1 & 2 PLAT OF ROCKY TOP ACRES SEC 21 T7S R10W.
- Property ID: 7501421200100
Listed by RE/MAX Elite Group, Stacy Schwenk

Get Pre-Approved Today
Get a Great Insurance Rate
Schools
Schools serving 65026 Rocky Ln
School District:Centreville Public Schools
| Name | Grades | Distance |
|---|---|---|
Centreville Elementary School 190 Hogan Street, Centreville, MI 49032 | PK-6 | 5.4 mi |
Centreville High School 190 Hogan Street, Centreville, MI 49032 | 7-12 | 5.4 mi |
Disclaimer:
School attendance boundaries provided by ATTOM Data Solutions and are for reference only. Contact the school directly to verify enrollment eligibility.
Price & Sales History for 65026 Rocky Ln
Date
Details
Price
Change
Source
9/23/2026
Listed
$435,000
448.08%
MLS
4/05/2012
Sold
$79,368
—
Public Record
Disclaimer: Historical sales information is derived from public records provided by the county offices. Information is not guaranteed and should be independently verified.
Tax History
Tax History for 65026 Rocky Ln
Year
Property Taxes
Change
Tax Assessment
Change
2025
$2,946
3%
$162,300
8%
2024
$2,869
5%
$150,900
4%
2023
$2,734
100%
$145,300
19%
2022
100%
$122,100
24%
2021
100%
$98,100
7%
2020
100%
$91,500
5%
2019
100%
$87,300
4%
2018
100%
$83,900
-10%
2018
—
$93,500
—
Disclaimer: Historical tax information is derived from public records provided by the county offices. Information is not guaranteed and should be independently verified.
Estimate the Cost
Estimate the Cost for 65026 Rocky Ln
65026 Rocky Lane, Sturgis, MI 49091 (MLS# 26050784) is a Single Family property with 3 bedrooms and 3 full bathrooms. 65026 Rocky Lane is currently listed for $435,000 and was received on September 23, 2026. Want to learn more about 65026 Rocky Lane? Do you have questions about finding other Single Family real estate for sale in Sturgis? You can browse all Sturgis real estate or contact a Coldwell Banker agent to request more information.