This is a carousel with tiles that activate property listing cards. Use the previous and next buttons to navigate.
1/28
$450,000
This is a carousel with tiles that activate property listing cards. Use the previous and next buttons to navigate.
1/28
Property Description
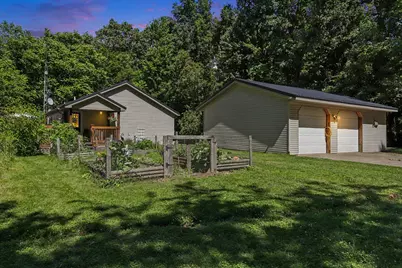
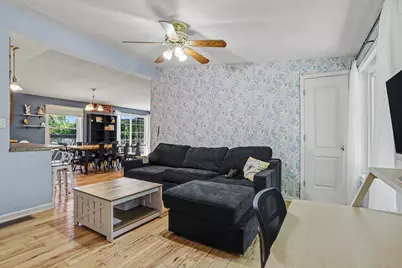
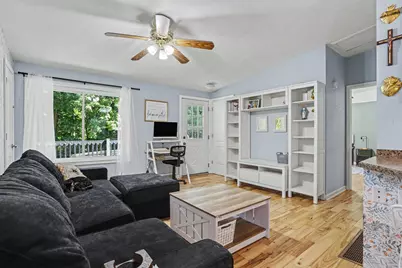
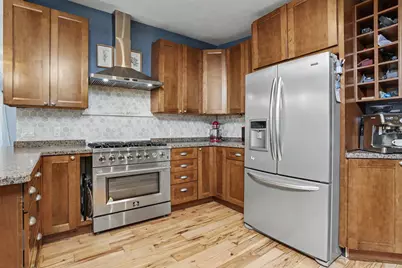
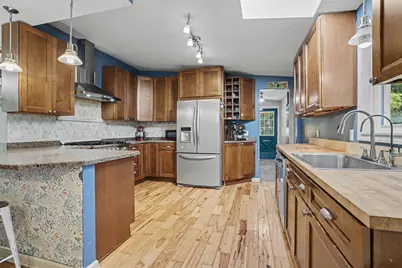
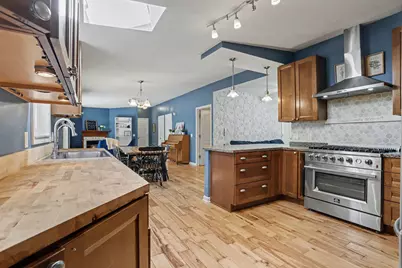
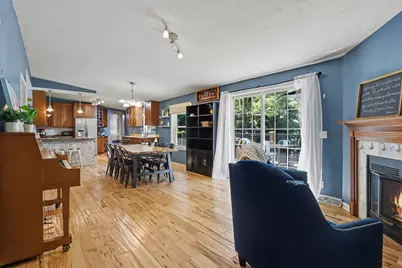
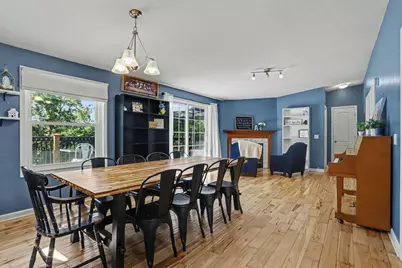
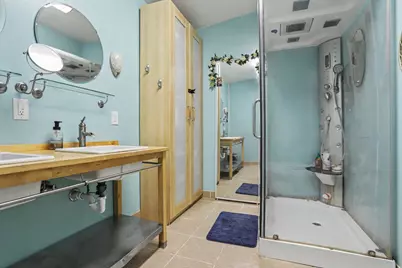
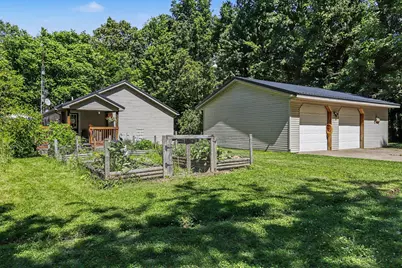
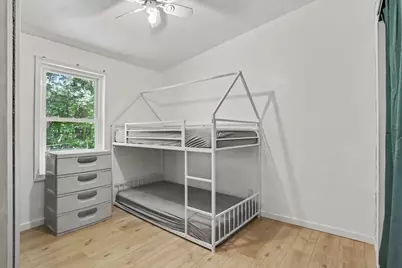
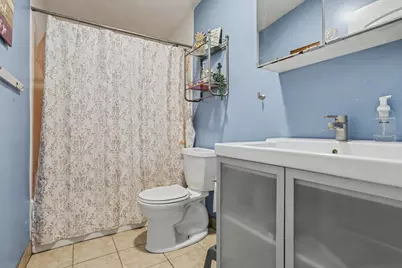
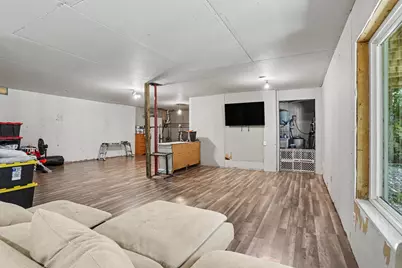
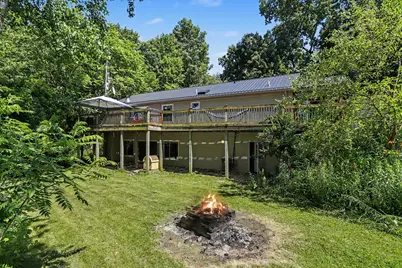
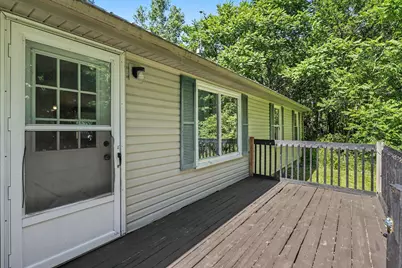
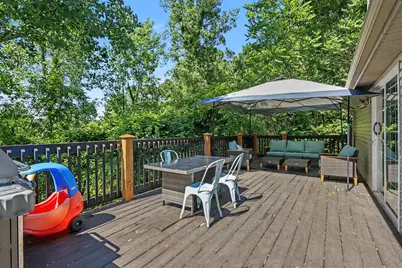
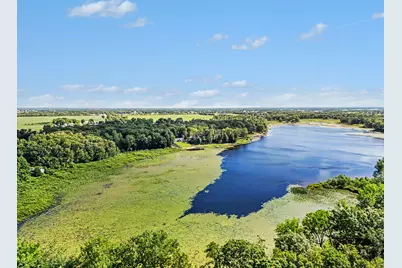
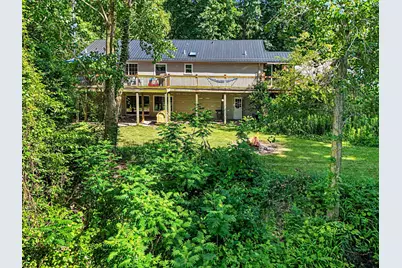
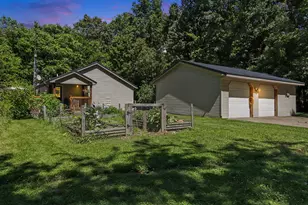
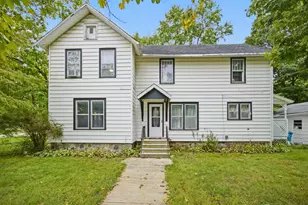
Welcome home to this truly breathtaking lakefront retreat on Minnewaukan Lake. Nestled on 2.23 wooded acres at the end of a dead-end street, this property offers privacy, tranquility, and stunning natural beauty from the moment you arrive. Designed for both entertaining and everyday enjoyment, the main level features an open-concept kitchen, spacious dining area with fireplace, and inviting living room, with decks on both sides of the home to take full advantage of the picturesque surroundings. Recent updates, including a brand-new metal roof and HVAC system. Upstairs, you'll find three generous bedrooms and two full bathrooms. The walkout basement offers incredible potential, featuring a large open living area with huge windows and a sliding glass door leading directly to the backyard and lake. With drywall started and flooring already completed, only the finishing touches remain to create the space you've envisioned. This exceptional property offers the best of waterfront living.
Full Property Details
Full Property Details for 67526 Thunderbird Dr
General
- Price: $450,000
- Taxes: $5,514
- Status: Active
- Type: Single Family
- Source: SWMRIC_MLS
- MLS ID: 26031992
- Updated: 7/31/2026
- Added to Site: 53 day(s) ago
Interior
- Number of Rooms: 6
- Fireplace: Yes
- Number of Fireplaces: 1
- Appliances: Dishwasher, Range, Refrigerator, Water Softener Owned
Rooms
Bathrooms
- Total Bathrooms: 2
- Full Bathrooms: 2
Bedrooms
- Total Bedrooms: 3
Other Rooms
- Laundry: In Basement
Parking
- Garage: Yes
- Garage Spaces: 2
- Parking Features: Detached
Location
- County: St. Joseph
- Cross Streets: Ottawa and End
- Driving Directions: Airline to Thunderbird, East on Thunderbird, Thunderbird dead-ends into property.
Heating & Cooling
- Central air: Yes
- Air Conditioning: Yes
- Cooling Type: Central Air Conditioning
- Heating Type: Forced Air
Utilities
- Water: Private Water
Structural Information
- Architectural Style: Ranch
- Construction: Vinyl Siding
- Basement: Yes
- Roof: Metal
- Stories/Levels: 1
- Square Feet: 2,553
- Living Area: 2,553 Sq. Ft.
- Year Built: 1996
Lot Features
- Lot Size (Acres): 2.23
- Lot Size (Sq. Ft.): 97,139
- Lot Dimensions: 259 x 397 x 428 x 325
- Frontage: Paved
- Lot Features: Wooded, Cul-De-Sac
Water Features
- Water Front: Yes
- Water Front Desc.: Lake
- Lake Front: Yes
Financial Considerations
- Tax Amount: $5,514.69
- Terms: Cash, FHA, VA Loan, Rural Development, MSHDA, Conventional
Disclosures and Reports
- Legal Description: COM SW COR SEC 35 T7S R10W TH N 2004.63 FT TO POB TH N 325.87 FT TH N 41D 06M 33S E 259.12 FT TH S 04D 13M E 397.75 FT TH S 58D 08M 33S W 235.75 FT TO POB. ALSO LD BTWN ABOVE PCL & MINNEWAUKAN LAKE. ALSO EASEMENT ON THUNDERBIRD DR.
- Property ID: 014-035-012-10
Listed by Real Broker LLC, Danielle G Luteyn

Get Pre-Approved Today
Get a Great Insurance Rate
Schools
Schools serving 67526 Thunderbird Dr
School District:Sturgis Public Schools
| Name | Grades | Distance |
|---|---|---|
Wall School 702 East Lafayette Street, Sturgis, MI 49091 | K-2 | 1.9 mi |
Wenzel School 403 East St, Sturgis, MI 49091 | K-2 | 1.9 mi |
Congress School 421 East Congress Street, Sturgis, MI 49091 | K-2 | 2.3 mi |
Sturgis Middle School 1400 East Lafayette Street, Sturgis, MI 49091 | 6-8 | 2.4 mi |
Eastwood School 909 South Franks Avenue, Sturgis, MI 49091 | 3-5 | 2.9 mi |
Disclaimer:
School attendance boundaries provided by ATTOM Data Solutions and are for reference only. Contact the school directly to verify enrollment eligibility.
Price & Sales History for 67526 Thunderbird Dr
Date
Details
Price
Change
Source
6/25/2026
Listed
$450,000
47.06%
MLS
11/12/2021
Sold
$306,000
—
Public Record
Disclaimer: Historical sales information is derived from public records provided by the county offices. Information is not guaranteed and should be independently verified.
Tax History
Tax History for 67526 Thunderbird Dr
Year
Property Taxes
Change
Tax Assessment
Change
2025
$5,050
192%
$249,700
24%
2025
$1,728
-63%
$202,100
12%
2023
$4,689
100%
$180,600
5%
2022
100%
$171,300
18%
2021
100%
$145,000
17%
2021
100%
$123,800
6%
2019
100%
$116,300
-3%
2018
100%
$119,800
1%
2018
—
$118,400
—
Disclaimer: Historical tax information is derived from public records provided by the county offices. Information is not guaranteed and should be independently verified.
Estimate the Cost
Estimate the Cost for 67526 Thunderbird Dr
67526 Thunderbird Drive, Sturgis, MI 49091 (MLS# 26031992) is a Single Family property with 3 bedrooms and 2 full bathrooms. 67526 Thunderbird Drive is currently listed for $450,000 and was received on June 25, 2026. Want to learn more about 67526 Thunderbird Drive? Do you have questions about finding other Single Family real estate for sale in Sturgis? You can browse all Sturgis real estate or contact a Coldwell Banker agent to request more information.