This is a carousel with tiles that activate property listing cards. Use the previous and next buttons to navigate.
1/1
$267,500
This is a carousel with tiles that activate property listing cards. Use the previous and next buttons to navigate.
1/1
Property Description
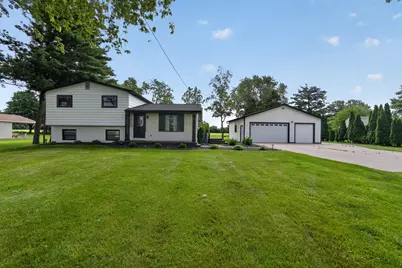
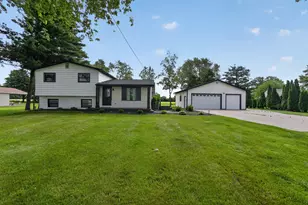
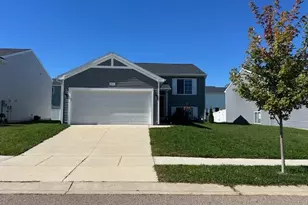
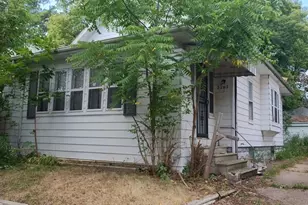
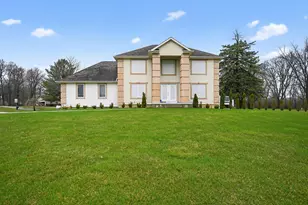
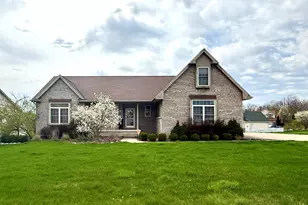
Welcome to 3371 Van Vleet Rd in Swartz Creek! This well-maintained home offers the perfect blend of charm, comfort, and valuable updates throughout. Recent improvements include a new roof on both the house and garage, freshly painted exterior, new garage door, and enclosed front porch posts that enhance the home's curb appeal. Inside, you'll find fresh paint throughout nearly the entire home, creating a bright and inviting atmosphere. Several rooms feature new windows, allowing for improved energy efficiency and natural light. A new doorwall adds functionality and easy access to outdoor living spaces. The detached garage offers more than just storage, featuring a dedicated office space--perfect for working from home, hobbies, or a private retreat. Whether you're looking for move-in-ready convenience or a property with thoughtful upgrades already completed, this home delivers exceptional value. Don't miss your opportunity to own this updated Swartz Creek property with room to grow.
Full Property Details
Full Property Details for 3371 Van Vleet Rd
General
- Sold For: $267,500
- Taxes: $2,276
- Status: Closed
- Type: Single Family
- Source: SWMRIC_MLS
- MLS ID: 26031323
- Added to Site: 82 day(s) ago
Interior
- Number of Rooms: 8
- Interior Features: Ceiling Fan(s), Garage Door Opener
Rooms
Bathrooms
- Total Bathrooms: 2
- Full Bathrooms: 1
- Half Bathrooms: 1
Bedrooms
- Total Bedrooms: 3
Parking
- Garage: Yes
- Garage Spaces: 3
- Parking Features: Detached
Location
- County: Genesee
- Cross Streets: Lennon Rd and McEnrue Rd
Heating & Cooling
- Central air: Yes
- Air Conditioning: Yes
- Cooling Type: Central Air Conditioning
- Heating Type: Forced Air
Utilities
- Sewer: Septic Tank
- Water: Well
- Well: Yes
- Utility Description: Cable Connected, High-Speed Internet
Structural Information
- Architectural Style: Multi-Level
- Construction: Aluminum Siding, Brick, Wood Siding
- Basement: Yes
- Roof: Asphalt
- Stories/Levels: 4
- Square Feet: 1,656
- Living Area: 1,656 Sq. Ft.
- Year Built: 1974
Lot Features
- Lot Size (Acres): 1.03
- Lot Size (Sq. Ft.): 44,867
- Lot Features: Level
Financial Considerations
- Tax Amount: $2,276
- Terms: Cash, FHA, VA Loan, Rural Development, Conventional
Disclosures and Reports
- Legal Description: A PARCEL OF LAND BEG 1019.09 FT S OF W 1/4 COR OF SEC TH S 89* 09 MIN E 300 FT TH S 150 FT TH N 89* 09 MIN W 300 FT TH N 150 FT TO PLACE OF BEG SEC 27 T7N R5E 1.03 A (75)
- Property ID: 04-27-300-014
Listed by eXp Realty, LLC, Esteban Rubio-Leos and Garrett McCraight
Sold by Hand Map Real Estate LLC, Caitlin Tulip

Get Pre-Approved Today
Schools
Schools serving 3371 Van Vleet Rd
School District:Swartz Creek Community Schools
| Name | Grades | Distance |
|---|---|---|
Dieck Elementary School 2239 South Van Vleet Road, Swartz Creek, MI 48473 | PK-5 | 1.3 mi |
Swartz Creek Middle School 8230 East Crapo Street, Swartz Creek, MI 48473 | 6-8 | 2.3 mi |
Swartz Creek High School 1 Dragon Drive, Swartz Creek, MI 48473 | 9-12 | 1.9 mi |
Disclaimer:
School attendance boundaries provided by ATTOM Data Solutions and are for reference only. Contact the school directly to verify enrollment eligibility.
Price & Sales History for 3371 Van Vleet Rd
Date
Details
Price
Change
Source
9/21/2026
Sold
$267,500
2.89%
MLS
6/25/2026
Listed
$259,990
—
MLS
Disclaimer: Historical sales information is derived from public records provided by the county offices. Information is not guaranteed and should be independently verified.
3371 Van Vleet Road, Swartz Creek, MI 48473 (MLS# 26031323) is a Single Family property that was sold at $267,500 on September 21, 2026. Want to learn more about 3371 Van Vleet Road? Do you have questions about finding other Single Family real estate for sale in Swartz Creek? You can browse all Swartz Creek real estate or contact a Coldwell Banker agent to request more information.