This is a carousel with tiles that activate property listing cards. Use the previous and next buttons to navigate.
1/1
$1,560,000
This is a carousel with tiles that activate property listing cards. Use the previous and next buttons to navigate.
1/1
Property Description
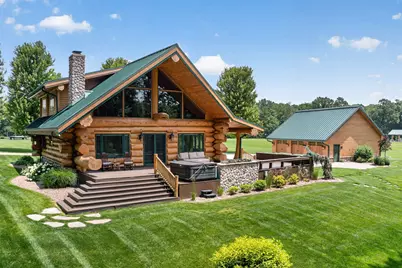
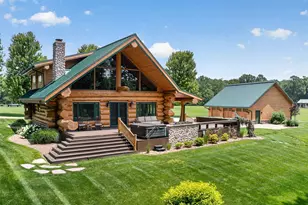
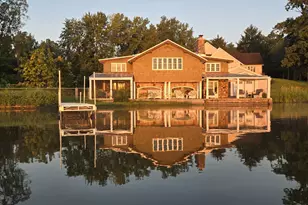
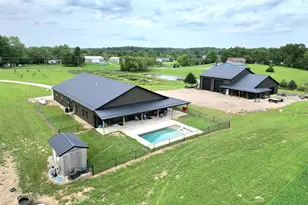
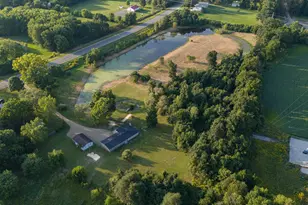
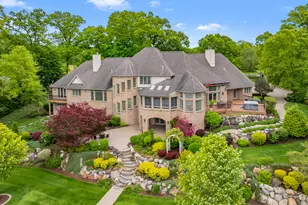
Nestled on approximately 47.5± acres, this extraordinary custom-built Western Cedar log home offers an unmatched blend of luxury, craftsmanship, and outdoor recreation. Complete with a Stocked Pond, Private Shooting Range, Custom 40x60 Heated Pole Barn with 2 Full Baths, and 3-Car Garage, this remarkable property is designed for those seeking privacy and an exceptional lifestyle. Every inch showcases outstanding craftsmanship, from hand-carved cedar logs and soaring eagle carving to the custom doors and intricate bear claw details. The gourmet kitchen is built for entertaining with high-end appliances, hammered copper sinks, and two dishwashers. The breathtaking great room features a dramatic 24-foot vaulted ceiling, floor-to-ceiling stone fireplace, and wet bar, creating an unforgettable gathering space. The main-level primary suite offers a private retreat featuring walk-in closet with a conveniently located laundry area and a spa-inspired bathroom with a spacious walk-in shower. The upper level features two spacious bedrooms separated by a well-appointed bathroom, along with two separate loft sitting areas that provide additional space to relax or unwind. Being sold fully furnished with custom handcrafted log furniture throughout, this turnkey retreat is ready to enjoy. Conveniently located approximately 2 hours from Chicago, 30 minutes from Notre Dame, Elkhart, and Grand Rapids, and just minutes from Swiss Valley Ski & Snowboard Area, this extraordinary property offers the perfect balance of luxury, recreation, and accessibility.
Full Property Details
Full Property Details for 10459 Michigan 60
General
- Sold For: $1,560,000
- Taxes: $15,116
- Status: Closed
- Type: Single Family
- Source: SWMRIC_MLS
- MLS ID: 26033995
- Added to Site: 46 day(s) ago
Interior
- Number of Rooms: 8
- Interior Features: Ceiling Fan(s), Garage Door Opener, Hot Tub Spa, Center Island, Pantry
- Fireplace: Yes
- Number of Fireplaces: 1
- Fireplace(s): Gas/Wood Stove, Family Room, Wood Burning, Gas/Wood Stove, Family Room, Wood Burning
- Appliances: Bar Fridge, Cooktop, Dishwasher, Disposal, Dryer, Freezer, Microwave, Oven, Refrigerator, Washer
Rooms
Bathrooms
- Total Bathrooms: 3
- Full Bathrooms: 2
- Half Bathrooms: 1
Bedrooms
- Total Bedrooms: 3
Additional Information
- Equipment: Second Garage
Parking
- Garage: Yes
- Garage Spaces: 3
- Parking Features: Garage Faces Side, Detached
Location
- County: St. Joseph
- Subdivision: N/A
- Cross Streets: Wood Lake & County Lane
- Driving Directions: M60 to Property Gated Entrance.
Heating & Cooling
- Central air: Yes
- Air Conditioning: Yes
- Cooling Type: Central Air Conditioning
- Heating Type: Forced Air
Utilities
- Sewer: Septic Tank
- Water: Well
- Well: Yes
Structural Information
- Architectural Style: Style_co_Other38
- Construction: Log, Wood Siding
- Basement: Yes
- Roof: Other, Metal
- Stories/Levels: 2
- Square Feet: 2,458
- Living Area: 2,458 Sq. Ft.
- Year Built: 2009
Additional Structures
- Other Structures: Second Garage
Lot Features
- Lot Size (Acres): 47.5
- Lot Size (Sq. Ft.): 2,069,100
- Frontage: Paved
- Lot Features: Level, Recreational, Wooded, Rolling Hills
Water Features
- Water Front: Yes
- Water Front Name: Pond
- Water Front Desc.: Pond
Financial Considerations
- Tax Amount: $15,116.9
- Terms: Cash, Conventional
Disclosures and Reports
- Legal Description: The West Half of the Southeast Quarter of Section 36, Town 6 South, Range 13 West, EXCEPT beginning at the Northeast corner of the West Half of the Southeast Quarter of Section 36, which point of beginning is 1, 315.8 feet West of the East Quarter Post of said Section 36; thence West on the Quarter Line, 660.00 feet; thence South 198.0 feet; thence East 660.0 feet. FULL LEGAL IN OFFICE!
- Property ID: 14-080-036-031-00
Listed by Howard Hanna Real Estate, Stephen R Bizzaro
Sold by The Shore Real Estate Group, Cassie Frazee and Josh Frazee
Get Pre-Approved Today
Schools
Schools serving 10459 Michigan 60
School District:Constantine Public School District
| Name | Grades | Distance |
|---|---|---|
Riverside Elementary School, Constantine, MI 600 West 6th Street, Constantine, MI 49042 | 3-5 | 6.8 mi |
Eastside Elementary School, Constantine, MI 935 White Pigeon Road, Constantine, MI 49042 | PK-2 | 7.2 mi |
Constantine Middle School 260 West 6th Street, Constantine, MI 49042 | 6-8 | 6.9 mi |
Disclaimer:
School attendance boundaries provided by ATTOM Data Solutions and are for reference only. Contact the school directly to verify enrollment eligibility.
Price & Sales History for 10459 Michigan 60
Date
Details
Price
Change
Source
8/14/2026
Sold
$1,560,000
4%
MLS
7/06/2026
Listed
$1,500,000
—
MLS
Disclaimer: Historical sales information is derived from public records provided by the county offices. Information is not guaranteed and should be independently verified.
10459 Michigan 60, Three Rivers, MI 49093 (MLS# 26033995) is a Single Family property that was sold at $1,560,000 on August 14, 2026. Want to learn more about 10459 Michigan 60? Do you have questions about finding other Single Family real estate for sale in Three Rivers? You can browse all Three Rivers real estate or contact a Coldwell Banker agent to request more information.