This is a carousel with tiles that activate property listing cards. Use the previous and next buttons to navigate.
1/1
$1,775,000
This is a carousel with tiles that activate property listing cards. Use the previous and next buttons to navigate.
1/1
Property Description
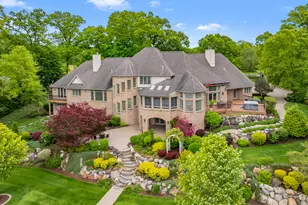
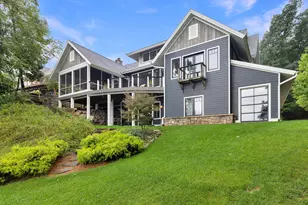
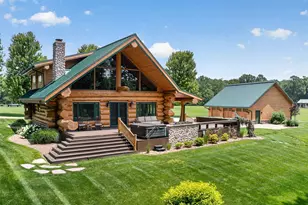
A Lakefront Legacy Estate - 225' Private Shoreline | 1.9 Acres | nearly 12,000 SQ FT of Custom Craftsmanship. Oriented for stunning lake views of All Sports Fishers Lake, this isn't just any home, this is lake living at its finest. The heart of the home features a custom chef's kitchen with a professional Wolf appliance suite, a dedicated butler's pantry and expansive granite surfaces, all open to the sun-drenched living room and dining atrium. Whether hosting an intimate gathering or summer gala, entertaining spaces abound. Enjoy cocktails al-fresco on the deck, catch the summer breeze off the water in the 3 season room, host an intimate dinner in the dining room or entertain a crowd in the walkout recreation hub with overflow to the park-like lakeside patio. The primary wing is an oversized sanctuary, complete with a private waterfront balcony, dual boutique walk-in closets, and a spa-inspired six-piece ensuite. Ensuring everyone enjoys total autonomy, three additional bedrooms each feature private ensuites. A dedicated executive office and expansive flexible spaces provide ample room for remote work, hobbies, or additional guest quarters. For those that value comfort, wellness and accessibility, the impressive infrastructure boasts three stunning fireplaces, radiant and forced air systems, advanced humidity control, reverse osmosis system, air purification system, security system, whole property Marantz sound system (extending to the beach), generator, wide halls, ramped entrance, and a 3-story elevator for effortless multi-generational access. Radiant floor heat in the 4 car garage and expansive boat garage will protect and pamper the finest collection and the shop gives options for varied pursuits. Outdoors, the gated circular drive with hand laid pavers offers ample additional parking and the professional landscaping is designed for ease of care and stunning color. It's time to spend your afternoons on the sundeck suspended over the water, your evenings by the lakeside fire pit, and your days enjoying the boating and fishing that the 327 acre, crystal clear Fishers Lake is known for. Your year round retreat awaits!
Full Property Details
Full Property Details for 19890 M-60
General
- Sold For: $1,775,000
- Taxes: $19,552
- Status: Closed
- Type: Single Family
- Source: SWMRIC_MLS
- MLS ID: 26021553
- Added to Site: 106 day(s) ago
Interior
- Number of Rooms: 12
- Interior Features: Central Vacuum, Elevator, Garage Door Opener, Guest Quarters, Hot Tub Spa, Wet Bar, Center Island, Eat-in Kitchen, Pantry
- Fireplace: Yes
- Number of Fireplaces: 3
- Fireplace(s): Den, Gas Log, Living Room, Recreation Room, Wood Burning, Den, Gas Log, Living Room, Recreation Room, Wood Burning
- Appliances: Humidifier, Bar Fridge, Built-In Gas Oven, Dishwasher, Double Oven, Dryer, Microwave, Refrigerator, Washer, Water Softener Owned
Rooms
Bathrooms
- Total Bathrooms: 7
- Full Bathrooms: 6
- Half Bathrooms: 1
Bedrooms
- Total Bedrooms: 4
Parking
- Garage: Yes
- Attached garage: Yes
- Garage Spaces: 5
- Parking Features: Garage Door Opener, Attached
Location
- County: St. Joseph
- Cross Streets: Mahnske & S. Fisher Lake Road
- Driving Directions: 131 to Heimbach East to M-60 South to home.
Heating & Cooling
- Central air: Yes
- Air Conditioning: Yes
- Cooling Type: Central Air Conditioning
- Heating Type: Forced Air, Radiant
Utilities
- Sewer: Septic Tank
- Water: Well
- Well: Yes
Structural Information
- Architectural Style: Traditional
- Construction: Brick
- Basement: Yes
- Roof: Composition
- Stories/Levels: 2
- Square Feet: 8,846
- Living Area: 8,846 Sq. Ft.
- Year Built: 2004
Lot Features
- Lot Size (Acres): 1.9
- Lot Size (Sq. Ft.): 82,764
- Frontage: Paved
Water Features
- Water Front: Yes
- Water Front Name: Fishers Lake
- Water Front Desc.: Lake
- Lake Front: Yes
Financial Considerations
- Tax Amount: $19,552
- Terms: Cash, Conventional
Disclosures and Reports
- Legal Description: COM NW COR SEC 2 T6S R11W TH S 89D 52M 42S E 131.24 FT TO C/L M-60 TH SWLY ALG C/L ALG 2864.79 FT RAD CRV L ARC DIST 379.49 FT (CHD BRG S 13D 03M 54S W 379.21 FT) TO POB TH SWLY ALG C/L ALG 2864.79 FT RAD CRV L ARC DIST 148.62 FT (CHD BRG S 07D 47M 0 2S W 148.60 FT) TH N 81D 04M 35S W 227.91 FT TH N 89D 56M 13S W 76.48 FT TH N 09D 58M 17S E ALG TRAV LN 113.85 FT TH S 89D 56M 13S E 302.04 FT TO POB
- Property ID: 900300140
Listed and Sold by Jaqua, REALTORS, Sherry L Crossley and Lee Crossley

Get Pre-Approved Today
Schools
Schools serving 19890 M-60
School District:Three Rivers Community Schools
| Name | Grades | Distance |
|---|---|---|
Park Elementary School, Three Rivers, MI 53806 Wilbur Road, Three Rivers, MI 49093 | K-5 | 4.2 mi |
Three Rivers Middle School 1101 Jefferson Street, Three Rivers, MI 49093 | 6-8 | 3.2 mi |
Three Rivers High School 700 6th Avenue, Three Rivers, MI 49093 | 9-12 | 3.4 mi |
Disclaimer:
School attendance boundaries provided by ATTOM Data Solutions and are for reference only. Contact the school directly to verify enrollment eligibility.
Price & Sales History for 19890 M-60
Date
Details
Price
Change
Source
7/16/2026
Sold
$1,775,000
-5.33%
MLS
5/12/2026
Listed
$1,875,000
—
MLS
Disclaimer: Historical sales information is derived from public records provided by the county offices. Information is not guaranteed and should be independently verified.
19890 M 60, Three Rivers, MI 49093 (MLS# 26021553) is a Single Family property that was sold at $1,775,000 on July 16, 2026. Want to learn more about 19890 M 60? Do you have questions about finding other Single Family real estate for sale in Three Rivers? You can browse all Three Rivers real estate or contact a Coldwell Banker agent to request more information.