This is a carousel with tiles that activate property listing cards. Use the previous and next buttons to navigate.
1/1
$235,000
This is a carousel with tiles that activate property listing cards. Use the previous and next buttons to navigate.
1/1
Property Description
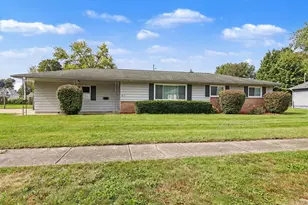
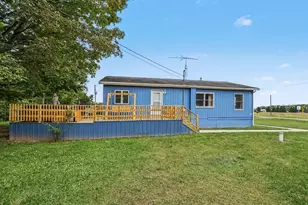
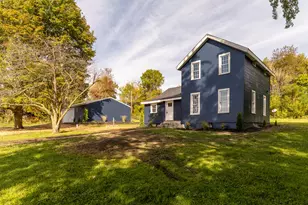
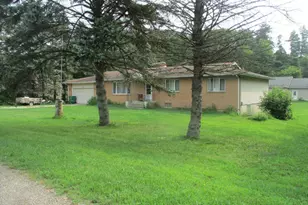
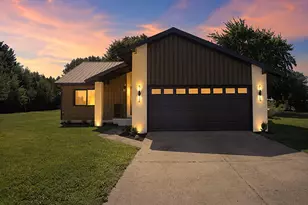
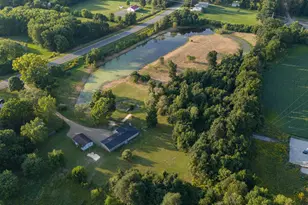
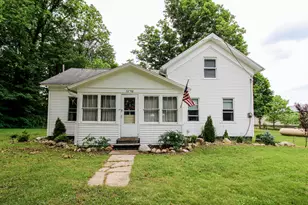
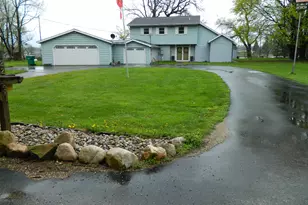
Tucked away on just over an acre in a peaceful country setting, this spacious 3-bedroom, 2 full bath home offers the perfect blend of comfort, privacy, and natural beauty. Surrounded by woods and abundant Michigan wildlife, you'll love the serene views and quiet atmosphere. Inside, the open-concept layout features soaring cathedral ceilings, a huge kitchen with center island/snack bar, pantry, and dining area ideal for gathering and entertaining. Enjoy multiple living spaces including a formal dining room, step-down family room, and welcoming living room filled with natural light. The spacious primary suite includes a garden tub and large walk-in closet. An oversized detached garage offers extra room for storage, hobbies, or workspace. If you're searching for the charm of country living with room to spread out, this Three Rivers property is a must-see!
Full Property Details
Full Property Details for 52800 Boone Rd
General
- Sold For: $235,000
- Taxes: $1,737
- Status: Closed
- Type: Single Family
- Source: SWMRIC_MLS
- MLS ID: 26021368
- Added to Site: 57 day(s) ago
Interior
- Number of Rooms: 8
- Interior Features: Ceiling Fan(s), Garage Door Opener, Center Island, Eat-in Kitchen, Pantry
- Appliances: Dishwasher, Dryer, Range, Refrigerator, Washer
Rooms
Bathrooms
- Total Bathrooms: 2
- Full Bathrooms: 2
Bedrooms
- Total Bedrooms: 3
Parking
- Garage: Yes
- Garage Spaces: 2
- Parking Features: Detached
Location
- County: St. Joseph
- Cross Streets: Marcellus & End
- Driving Directions: From M-60/MI-60 turn north onto Silver Street/County Highway-133 for 2 miles, then turn sharp left onto Marcellus Road. Go .8 miles and take the 2nd right onto Boone Road (if you reach Lang Road, you've gone about .5 miles too far). Once you are onto Boone Road, go .17 miles to the home on the right (if you reach the end of Boone Road, you've gone about .1 miles too far).
Heating & Cooling
- Central air: Yes
- Air Conditioning: Yes
- Cooling Type: Central Air Conditioning
- Heating Type: Forced Air
Utilities
- Sewer: Septic Tank
- Water: Well
- Well: Yes
Structural Information
- Architectural Style: Ranch
- Construction: Vinyl Siding
- Basement: Yes
- Roof: Composition
- Stories/Levels: 1
- Square Feet: 1,792
- Living Area: 1,792 Sq. Ft.
- Year Built: 2003
Lot Features
- Lot Size (Acres): 1.06
- Lot Size (Sq. Ft.): 45,999
- Lot Features: Level, Wooded
- Zoning: Residential
Financial Considerations
- Tax Amount: $1,737.84
- Terms: Cash, FHA, VA Loan, Conventional
Disclosures and Reports
- Legal Description: TRACT 11 ST JOE ACRES NO. 3 DESD AS COM 33 FT W & 1060 FT N OF SE COR SEC 13 T5S R11W TH N 100 FT TH W 460.2 FT TH S 100 FT TH E 460 FT TO POB. 1 A.
- Property ID: 013-230-011-00
Listed by eXp Realty LLC, Matt Mulder and Tim Brent
Sold by Hughey, REALTORS Inc., Randy Hughey

Get Pre-Approved Today
Schools
Schools serving 52800 Boone Rd
School District:Mendon Community School District
| Name | Grades | Distance |
|---|---|---|
Mendon Elementary School, Mendon, MI 306 Lane Street, Mendon, MI 49072 | PK-5 | 4.2 mi |
Disclaimer:
School attendance boundaries provided by ATTOM Data Solutions and are for reference only. Contact the school directly to verify enrollment eligibility.
Price & Sales History for 52800 Boone Rd
Date
Details
Price
Change
Source
6/12/2026
Sold
$235,000
3.12%
MLS
5/13/2026
Listed
$227,900
—
MLS
Disclaimer: Historical sales information is derived from public records provided by the county offices. Information is not guaranteed and should be independently verified.
52800 Boone Road, Three Rivers, MI 49093 (MLS# 26021368) is a Single Family property that was sold at $235,000 on June 12, 2026. Want to learn more about 52800 Boone Road? Do you have questions about finding other Single Family real estate for sale in Three Rivers? You can browse all Three Rivers real estate or contact a Coldwell Banker agent to request more information.