This is a carousel with tiles that activate property listing cards. Use the previous and next buttons to navigate.
1/1
$189,000
This is a carousel with tiles that activate property listing cards. Use the previous and next buttons to navigate.
1/1
Property Description
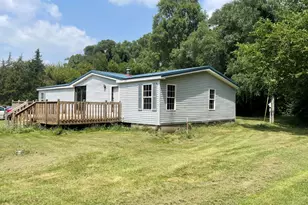
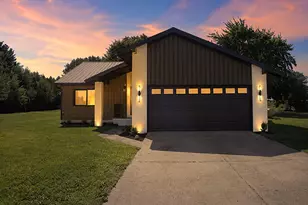
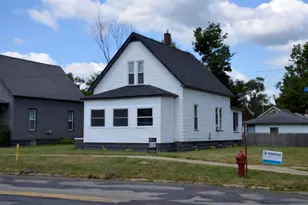
Welcome to this beautifully remodeled 3-bedroom, 1-bathroom home in the heart of Three Rivers, Michigan. Thoughtfully renovated from top to bottom, this move-in-ready home offers the perfect blend of style, comfort, and peace of mind. Step inside to discover a bright and inviting living space featuring updated flooring, fresh paint, and a clean, contemporary design throughout. The remodeled kitchen boasts modern cabinetry, stylish countertops, and updated fixtures, creating a functional space that's perfect for time with family and friends. The updated bathroom features fresh finishes and a bright, modern feel, while the three comfortable bedrooms provide flexibility for family, guests, or a home office. Every room reflects quality craftsmanship and attention to detail. Beyond the cosmetic updates, this home also offers the confidence of new mechanical systems, giving buyers added value and reduced maintenance concerns for years to come.
Full Property Details
Full Property Details for 709 11th St
General
- Sold For: $189,000
- Taxes: $1,359
- Status: Closed
- Type: Single Family
- Source: SWMRIC_MLS
- MLS ID: 26035176
- Added to Site: 47 day(s) ago
Interior
- Number of Rooms: 6
- Interior Features: Garage Door Opener
- Appliances: Dishwasher, Dryer, Microwave, Range, Refrigerator, Washer
Rooms
Bathrooms
- Total Bathrooms: 1
- Full Bathrooms: 1
Bedrooms
- Total Bedrooms: 3
Parking
- Garage: Yes
- Garage Spaces: 2
- Parking Features: Detached
Location
- County: St. Joseph
- Cross Streets: East Broadway St & Madison St
- Driving Directions: From Three Rivers heading south, turn left onto Maddison Street, turn South, right onto 11th Street home is on your Right.
Heating & Cooling
- Central air: Yes
- Air Conditioning: Yes
- Cooling Type: Central Air Conditioning
- Heating Type: Forced Air
Utilities
- Sewer: Public
- Water: Public
- Utility Description: Natural Gas Connected
Structural Information
- Architectural Style: Ranch
- Construction: Vinyl Siding
- Basement: Yes
- Roof: Composition
- Stories/Levels: 1
- Square Feet: 936
- Living Area: 936 Sq. Ft.
- Year Built: 1960
Lot Features
- Lot Size (Acres): 0.3
- Lot Size (Sq. Ft.): 13,068
- Frontage: Paved
- Lot Features: Level
- Zoning: Residential
Financial Considerations
- Tax Amount: $1,359
- Terms: Cash, FHA, VA Loan, Conventional
Disclosures and Reports
- Legal Description: LOTS 24 & 25 WRIGHTS RESUB OF STERLINGS ADD CITY OF THREE RIVERS. EST 0.3 A+/-. (BDY CHG W/ 051-255-003-01 JUN/08)
- Property ID: 051-255-003-00
Listed by Real Broker LLC, Marcus Eagan MTP Group
Sold by Real Broker LLC, Alexis Waterson

Get Pre-Approved Today
Schools
Schools serving 709 11th St
School District:Three Rivers Community Schools
| Name | Grades | Distance |
|---|---|---|
Park Elementary School, Three Rivers, MI 53806 Wilbur Road, Three Rivers, MI 49093 | K-5 | 5.6 mi |
Three Rivers Middle School 1101 Jefferson Street, Three Rivers, MI 49093 | 6-8 | 1.3 mi |
Three Rivers High School 700 6th Avenue, Three Rivers, MI 49093 | 9-12 | 1 mi |
Disclaimer:
School attendance boundaries provided by ATTOM Data Solutions and are for reference only. Contact the school directly to verify enrollment eligibility.
Price & Sales History for 709 11th St
Date
Details
Price
Change
Source
8/13/2026
Sold
$189,000
—
MLS
7/10/2026
Listed
$189,000
—
MLS
Disclaimer: Historical sales information is derived from public records provided by the county offices. Information is not guaranteed and should be independently verified.
709 11th Street, Three Rivers, MI 49093 (MLS# 26035176) is a Single Family property that was sold at $189,000 on August 13, 2026. Want to learn more about 709 11th Street? Do you have questions about finding other Single Family real estate for sale in Three Rivers? You can browse all Three Rivers real estate or contact a Coldwell Banker agent to request more information.