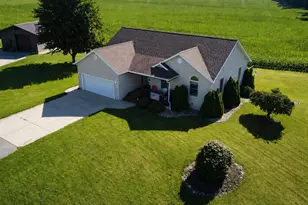
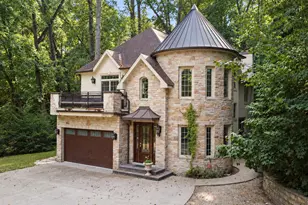
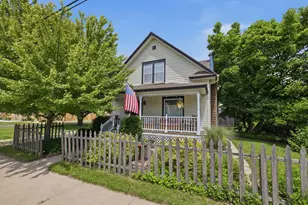
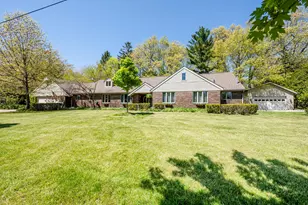
This is a carousel with tiles that activate property listing cards. Use the previous and next buttons to navigate.
1/1
$975,000
This is a carousel with tiles that activate property listing cards. Use the previous and next buttons to navigate.
1/1
Property Description
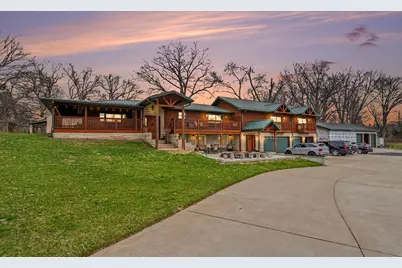
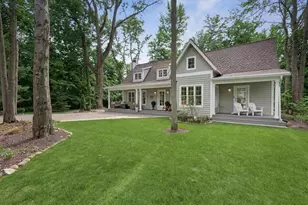
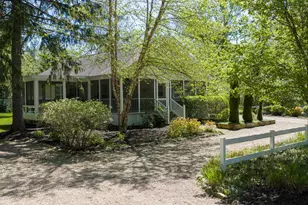
Retreat-style estate offering the perfect blend of privacy, versatile living space, and outdoor beauty. This stunning 5-bedroom, 3-bath home features a walkout design that creates the feel of two full floors of living--each level with an open-concept plan that provides an expansive, airy atmosphere. A very large chef's kitchen and dining area flow into the oversized great room, highlighted by a dramatic double-sided fireplace shared with an exceptionally large bedroom--ideal as a luxurious primary suite or a playful bunkroom. Multiple outdoor living areas -- decks, screened rooms and covered patios -- overlook two tranquil ponds and sweeping open grounds that feel like your own private park. Practical luxury includes an attached 4-car garage and a huge separate pole barn with three finished, conditioned rooms plus a vast open storage/work area ready for toys, hobbies, or further conversion. Perfect for entertaining, multi-generational living, or your serene retreat to call home.
Full Property Details
Full Property Details for 10340 Kruger Rd
General
- Sold For: $975,000
- Taxes: $6,456
- Status: Closed
- Type: Single Family
- Source: SWMRIC_MLS
- MLS ID: 26012901
- Added to Site: 44 day(s) ago
Interior
- Number of Rooms: 10
- Fireplace: Yes
- Number of Fireplaces: 1
- Fireplace(s): Bedroom, Family Room, Bedroom, Family Room
- Appliances: Dishwasher, Dryer, Range, Refrigerator, Washer
Rooms
Bathrooms
- Total Bathrooms: 3
- Full Bathrooms: 3
Bedrooms
- Total Bedrooms: 5
Additional Information
- Equipment: Pole Barn
Parking
- Garage: Yes
- Attached garage: Yes
- Garage Spaces: 4
- Parking Features: Attached
Location
- County: Berrien
- Cross Streets: Red Arrow Highway
- Driving Directions: From Red Arrow Highway turn East onto Kruger Rd. Take Kruger over the railroad tracks. The driveway will be the first drive to the right.
Heating & Cooling
- Central air: Yes
- Air Conditioning: Yes
- Cooling Type: Central Air Conditioning
- Heating Type: Forced Air
Utilities
- Sewer: Septic Tank
- Water: Public
- Cable Available: Yes
- Utility Description: Electricity Available, Cable Available, Phone Connected, Natural Gas Connected, Cable Connected
Structural Information
- Architectural Style: Log Home
- Construction: Brick, Wood Siding
- Basement: Yes
- Roof: Metal
- Stories/Levels: 2
- Square Feet: 4,086
- Living Area: 4,086 Sq. Ft.
- Year Built: 1975
Additional Structures
- Other Structures: Pole Barn
Lot Features
- Lot Size (Acres): 9.73
- Lot Size (Sq. Ft.): 423,839
- Frontage: Paved
- Lot Features: Wooded
- Zoning: res
Water Features
- Water Front Desc.: Pond
Financial Considerations
- Tax Amount: $6,456
- Terms: Cash, Conventional
Disclosures and Reports
- Legal Description: COM AT SW COR OF E1/2 OF NW1/4 SEC 1 T8S R21W TH E 165' TH N 1064.66' TH N65DEG31'W 450.3' TO C/L RD TH SWLY ON C/L TO ELY RR R/W TH SWLY ON R/W TO E&W1/4 LN THE TO POB EXC HWY I-94 ALSO EXC BEG ON E&W1/4 LN SEC 1 T8S R21W 155.76' E OF W1/4 PST SEC 1 SD PT ON ELY R/W LN PMRR TH ON 5693' RAD CUR LT 832.74' CHD BRG N37DEG41'E 832' TH E 628' TH S12DEG30'35''W 674.46' TO E&W1/4 LN TH W 990.51' TO POB
- Property ID: 11-13-0001-0014-04-5
Listed by Keller Williams Realty SWM, Lindsey Kennedy
Sold by Harrington Real Estate Group, Scott T Harrington

Get Pre-Approved Today
Schools
Schools serving 10340 Kruger Rd
School District:New Buffalo Area School District
| Name | Grades | Distance |
|---|---|---|
New Buffalo Elementary School 12291 Lubke Road, New Buffalo, MI 49117 | PK-5 | 3.4 mi |
New Buffalo Middle School 1112 East Clay Street, New Buffalo, MI 49117 | 6-8 | 1.7 mi |
New Buffalo Senior High School 1112 East Clay Street, New Buffalo, MI 49117 | 9-12 | 1.7 mi |
Disclaimer:
School attendance boundaries provided by ATTOM Data Solutions and are for reference only. Contact the school directly to verify enrollment eligibility.
Price & Sales History for 10340 Kruger Rd
Date
Details
Price
Change
Source
7/30/2026
Sold
$975,000
—
MLS
5/12/2026
Price Reduced
$975,000
-2.49%
MLS
4/21/2026
Price Reduced
$999,900
-4.77%
MLS
4/01/2026
Listed
$1,050,000
—
MLS
Disclaimer: Historical sales information is derived from public records provided by the county offices. Information is not guaranteed and should be independently verified.
10340 Kruger Road, Union Pier, MI 49129 (MLS# 26012901) is a Single Family property that was sold at $975,000 on July 30, 2026. Want to learn more about 10340 Kruger Road? Do you have questions about finding other Single Family real estate for sale in Union Pier? You can browse all Union Pier real estate or contact a Coldwell Banker agent to request more information.