This is a carousel with tiles that activate property listing cards. Use the previous and next buttons to navigate.
1/1
$1,070,000
This is a carousel with tiles that activate property listing cards. Use the previous and next buttons to navigate.
1/1
Property Description
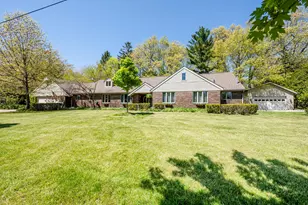
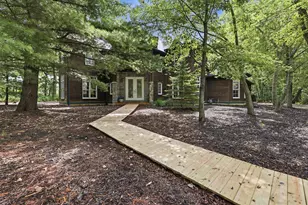
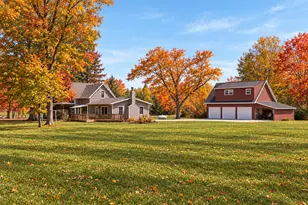
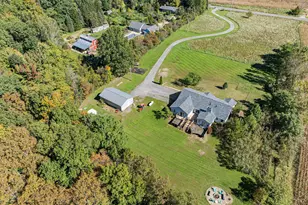
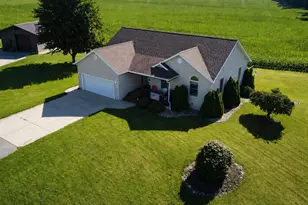
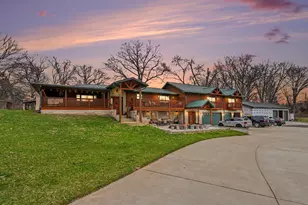
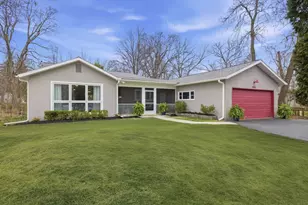
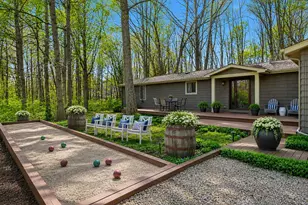
Solid retreat property on double lot aprox. 200x135 with private deeded beach rights to wide sandy Timberlane beach, less than two blocks. Use the included golf cart for easy access to beaches and New Buffalo shops, restaurants or marina's, less than 2 miles. A welcoming year round delight with stone fireplace, attached 2 car garage, 4 bedrooms, 3.5 baths & detached newer 2 car garage that could be a finished guest house. Newer furnace, AC and roof. Quality home with open floor plan, hardwood floors & serene private yard that surrounds nature and gardens. This home and location will welcome generations of enjoyment and peace.
Full Property Details
Full Property Details for 10575 Kissman Dr
General
- Sold For: $1,070,000
- Taxes: $4,104
- Status: Closed
- Type: Single Family
- Source: SWMRIC_MLS
- MLS ID: 26022455
- Added to Site: 106 day(s) ago
Interior
- Number of Rooms: 12
- Interior Features: Garage Door Opener, Eat-in Kitchen, Pantry
- Fireplace: Yes
- Number of Fireplaces: 1
- Fireplace(s): Family Room, Gas Log, Living Room, Family Room, Gas Log, Living Room
- Appliances: Dishwasher, Disposal, Dryer, Microwave, Oven, Range, Refrigerator, Washer, Water Softener Owned
Rooms
Bathrooms
- Total Bathrooms: 4
- Full Bathrooms: 3
- Half Bathrooms: 1
Bedrooms
- Total Bedrooms: 4
Parking
- Garage: Yes
- Attached garage: Yes
- Garage Spaces: 4
- Parking Features: Detached, Attached
Location
- County: Berrien
- Cross Streets: Blossom Ln and Kissman Dr
Community
- Association: Yes
- Assoc. Fees Include: Other
Heating & Cooling
- Central air: Yes
- Air Conditioning: Yes
- Cooling Type: Central Air Conditioning, Wall Unit(s)
- Heating Type: Forced Air
Utilities
- Sewer: Public
- Water: Public
- Cable Available: Yes
- Utility Description: Natural Gas Available, Electricity Available, Cable Available, Storm Sewer
Structural Information
- Architectural Style: Ranch
- Construction: Brick, Wood Siding
- Basement: Yes
- Roof: Composition
- Stories/Levels: 2
- Square Feet: 3,751
- Living Area: 3,751 Sq. Ft.
- Year Built: 1974
Lot Features
- Lot Size (Acres): 0.53
- Lot Size (Sq. Ft.): 23,059
- Frontage: Paved
- Lot Features: Corner Lot
Water Features
- Water Front Name: Lake Michigan
- Water Front Desc.: Lake
- Lake Front: Yes
Financial Considerations
- Tax Amount: $4,104
- Terms: Cash, Conventional
Disclosures and Reports
- Legal Description: LOTS 22 & 23 ORCHARD ACRES
- Property ID: 11-13-5750-0022-01-3
Listed and Sold by Farley Real Estate, Inc., Matthew T Farley and Judith Dillon-Farley

Get Pre-Approved Today
Schools
Schools serving 10575 Kissman Dr
School District:New Buffalo Area School District
| Name | Grades | Distance |
|---|---|---|
New Buffalo Elementary School 12291 Lubke Road, New Buffalo, MI 49117 | PK-5 | 3.6 mi |
New Buffalo Middle School 1112 East Clay Street, New Buffalo, MI 49117 | 6-8 | 2 mi |
New Buffalo Senior High School 1112 East Clay Street, New Buffalo, MI 49117 | 9-12 | 2 mi |
Disclaimer:
School attendance boundaries provided by ATTOM Data Solutions and are for reference only. Contact the school directly to verify enrollment eligibility.
Price & Sales History for 10575 Kissman Dr
Date
Details
Price
Change
Source
8/04/2026
Sold
$1,070,000
7.05%
MLS
6/07/2026
Price Increased
$999,500
0.45%
MLS
6/05/2026
Price Reduced
$995,000
-41.3%
MLS
5/14/2026
Listed
$1,695,000
—
MLS
Disclaimer: Historical sales information is derived from public records provided by the county offices. Information is not guaranteed and should be independently verified.
10575 Kissman Drive, Union Pier, MI 49129 (MLS# 26022455) is a Single Family property that was sold at $1,070,000 on August 04, 2026. Want to learn more about 10575 Kissman Drive? Do you have questions about finding other Single Family real estate for sale in Union Pier? You can browse all Union Pier real estate or contact a Coldwell Banker agent to request more information.