This is a carousel with tiles that activate property listing cards. Use the previous and next buttons to navigate.
1/1
$218,900
This is a carousel with tiles that activate property listing cards. Use the previous and next buttons to navigate.
1/1
Property Description
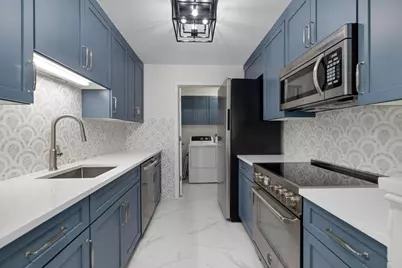
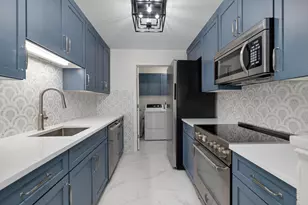
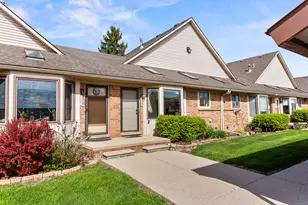
'PRICE REDUCED FOR IMMEDIATE SALE' Uncompromising Luxury & Bespoke Artistry in Shelby Township. Prepare to be utterly captivated by this one-of-a-kind, top-tier luxury residence where no expense was spared and no detail was overlooked. Originally remodeled as a forever home, this magnificent 2-bedroom, 1-bathroom upper-level condo represents over $100K in masterfully executed custom upgrades, utilizing only the world's finest materials and high-end finishes. Cross the threshold and ascend to a striking open-concept living space, anchored by a custom minimalist glass and steel balustrade. The entire main living area, kitchen, and laundry room feature seamless, radiant porcelain tile flooring that flows effortlessly out to your private balcony patio. High ceilings wrap around a dramatic living room window wall framed by magnificent, custom-tailored floor-to-ceiling drapery that provides a grand, resort-style ambiance. The culinary studio is an absolute masterpiece, featuring top-of-the-line, imported Italian Bertazzoni appliances, custom Omega cabinetry (widely recognized as some of the finest premium cabinets in the industry), flawless quartz countertops, an undermount sink, a heavy-duty garbage disposal, and a mesmerizing custom geometric backsplash. Tucked away nearby is a fully upgraded laundry room equipped with commercial-grade GE washers and dryers surrounded by beautiful custom storage cabinetry. When it is time to retreat, the private quarters offer unmatched comfort. The bedrooms and hallway feature ultra-premium Shaw Caress carpeting--engineered to be the absolute softest, most luxurious underfoot experience imaginable. Both bedrooms showcase meticulously organized custom built-in closet systems. The spa-like bathroom is a sanctuary of its own, showing off rich navy accent walls, a gorgeous nautical-inspired woven textured mirror, premium vanity lighting, and crisp white quartz surfaces. Additional high-value improvements include premium Hunter Douglas window treatments, brand-new energy-efficient windows throughout, all-new luxury electrical fixtures, and fresh Sherwin-Williams Emerald paint. Nestled in a highly coveted enclave just minutes from the pristine trails and waters of Stoney Creek Metropark, this condo isn't just a home--it is a tailored piece of art. Schedule your private tour today to experience true luxury. Agent is the seller.
Full Property Details
Full Property Details for 56260 Troon N
General
- Sold For: $218,900
- HOA FEE: $280/month
- Taxes: $2,441
- Status: Closed
- Type: Condo
- Source: SWMRIC_MLS
- MLS ID: 26026791
- Added to Site: 49 day(s) ago
Interior
- Number of Rooms: 7
- Interior Features: Garage Door Opener
- Appliances: Dishwasher, Disposal, Dryer, Freezer, Microwave, Range, Refrigerator, Washer
Rooms
Bathrooms
- Total Bathrooms: 1
- Full Bathrooms: 1
Bedrooms
- Total Bedrooms: 2
Additional Information
- Shared Amenities: Clubhouse, Fitness Center, Pets Allowed, Pool, Spa/Hot Tub, Tennis Court(s)
- Tennis: Yes
Parking
- Garage: Yes
- Attached garage: Yes
- Garage Spaces: 1
- Parking Features: Garage Door Opener, Attached
Location
- County: Macomb
- Subdivision: Aberdeen Village
- Cross Streets: 26 Mile and Mound
Community
- Association: Yes
- Assoc. Fees Include: Trash, Snow Removal, Lawn/Yard Care
Heating & Cooling
- Central air: Yes
- Air Conditioning: Yes
- Cooling Type: Central Air Conditioning
- Heating Type: Forced Air
Utilities
- Sewer: Public
- Water: Public
Structural Information
- Architectural Style: Ranch
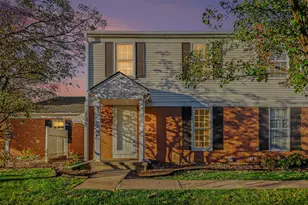
- Construction: Brick, Vinyl Siding
- Basement: Yes
- Roof: Asphalt
- Stories/Levels: 1
- Square Feet: 1,066
- Living Area: 1,066 Sq. Ft.
- Year Built: 1998
Lot Features
- Frontage: Paved
Financial Considerations
- Association Fee: $280
- Assoc Fee Freq.: Monthly
- Tax Amount: $2,441
- Terms: Cash, FHA, VA Loan, Conventional
Disclosures and Reports
- Legal Description: ABERDEEN VILLAGE CONDOS MACOMB COUNTY CONDO PLAN #524 BLDG 16, UNIT 187 LIBER 7697 / PAGES 595 - 606
- Property ID: 23-07-04-101-187
Listed and Sold by Community Choice Realty, Christopher Mayer

Get Pre-Approved Today
Schools
Schools serving 56260 Troon N
School District:Utica Community Schools
| Name | Grades | Distance |
|---|---|---|
Morgan Elementary School 53800 Mound Road, Shelby Township, MI 48316 | PK-6 | 1.2 mi |
Malow Junior High School 6400 25 Mile Road, Shelby Township, MI 48316 | 7-8 | 0.9 mi |
Eisenhower High School, Shelby Township, MI 6500 25 Mile Road, Shelby Township, MI 48316 | 9-12 | 0.8 mi |
Disclaimer:
School attendance boundaries provided by ATTOM Data Solutions and are for reference only. Contact the school directly to verify enrollment eligibility.
Price & Sales History for 56260 Troon N
Date
Details
Price
Change
Source
7/09/2026
Sold
$218,900
-0.45%
MLS
6/22/2026
Price Reduced
$219,900
-2.22%
MLS
6/15/2026
Price Reduced
$224,900
-1.79%
MLS
6/11/2026
Price Reduced
$229,000
-4.18%
MLS
6/04/2026
Listed
$239,000
—
MLS
Disclaimer: Historical sales information is derived from public records provided by the county offices. Information is not guaranteed and should be independently verified.
56260 Troon N, Utica, MI 48316 (MLS# 26026791) is a Condo property that was sold at $218,900 on July 09, 2026. Want to learn more about 56260 Troon N? Do you have questions about finding other Condo real estate for sale in Utica? You can browse all Utica real estate or contact a Coldwell Banker agent to request more information.