This is a carousel with tiles that activate property listing cards. Use the previous and next buttons to navigate.
1/13
$220,000
This is a carousel with tiles that activate property listing cards. Use the previous and next buttons to navigate.
1/13
Property Description
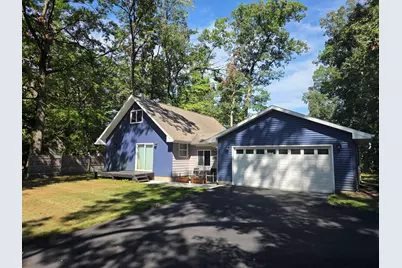
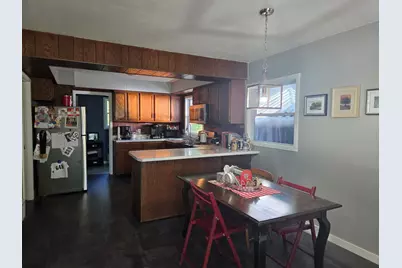
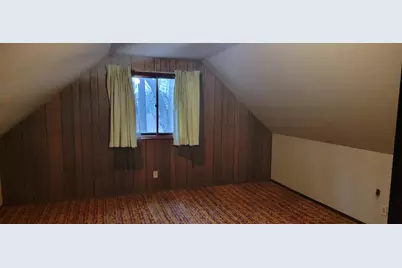
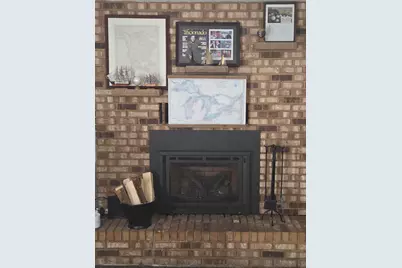
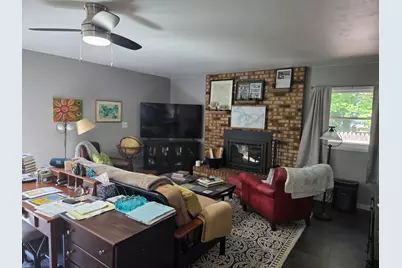
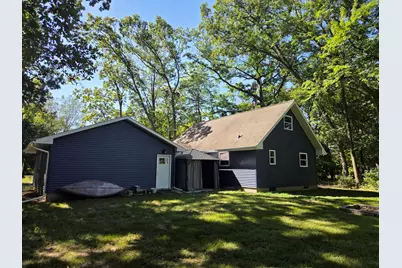
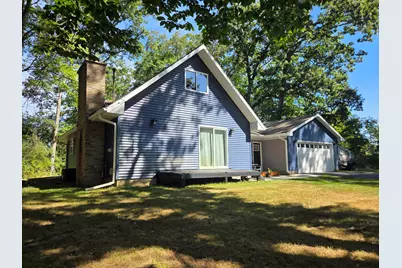
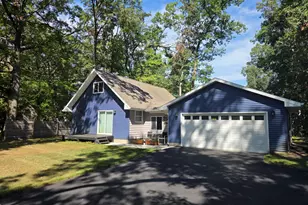
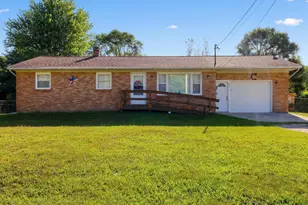
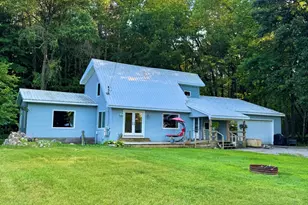
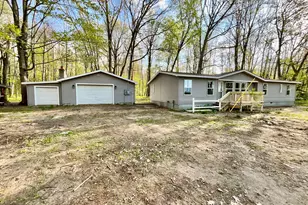
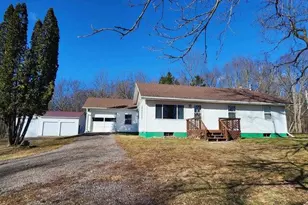
Owner has taken special care to add several upgrades in the past 3 years. Doors(interior and exterior and garage door and opener),Windows, floor covering on main floor, bathroom, siding, seamless gutters with covers, high-efficient natural gas furnace, natural gas hot water heater, central air, septic and drain field, paved driveway and high-efficient natural gas log fireplace and appliances new in 2023.
Full Property Details
Full Property Details for 7501 E Vestaburg Rd
General
- Price: $220,000
- Taxes: $946
- Status: Active
- Type: Single Family
- Source: SWMRIC_MLS
- MLS ID: 26048682
- Updated: 9/19/2026
- Added to Site: 9 day(s) ago
Interior
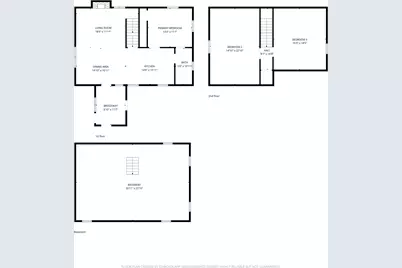
- Number of Rooms: 8
- Interior Features: Ceiling Fan(s), Center Island
- Fireplace: Yes
- Number of Fireplaces: 1
- Fireplace(s): Gas Log, Living Room, Gas Log, Living Room
- Appliances: Dishwasher, Dryer, Microwave, Range, Refrigerator, Washer
Rooms
Bathrooms
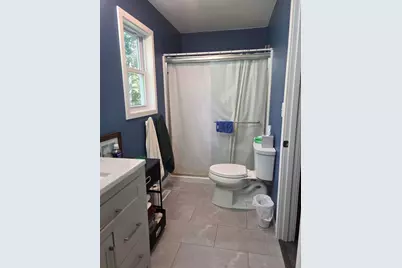
- Total Bathrooms: 1
- Full Bathrooms: 1
Bedrooms
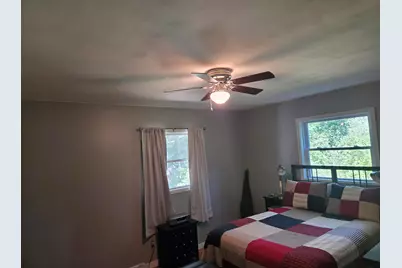
- Total Bedrooms: 3
Other Rooms
- Laundry: In Basement
Parking
- Garage: Yes
- Attached garage: Yes
- Garage Spaces: 1
- Parking Features: Attached
Location
- County: Montcalm
- Cross Streets: Howard City-Edmore Road
- Driving Directions: From M46(aka HC-Edmore Rd) to Vestaburg Rd(North of Rock Lake)
Heating & Cooling
- Central air: Yes
- Air Conditioning: Yes
- Cooling Type: Central Air Conditioning
- Heating Type: Forced Air
Utilities
- Sewer: Septic Tank
- Water: Well
- Well: Yes
- Utility Description: Natural Gas Connected, Cable Connected
Structural Information
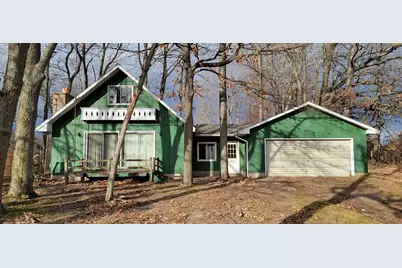
- Architectural Style: Chalet
- Construction: Wood Siding
- Basement: Yes
- Roof: Asphalt, Shingle
- Windows: Replacement, Insulated Windows
- Stories/Levels: 2
- Square Feet: 1,500
- Living Area: 1,500 Sq. Ft.
- Year Built: 1971
Lot Features
- Lot Size (Acres): 0.34
- Lot Size (Sq. Ft.): 14,810
- Lot Dimensions: 100 x 150
- Lot Features: Level
Financial Considerations
- Tax Amount: $946
- Terms: Cash, FHA, VA Loan, Rural Development, MSHDA, Conventional
Disclosures and Reports
- Legal Description: A265-F 150 FT N & S BY 100 FT E & W IN SE COR OF SE 1/4 OF SW 1/4 SEC 20 T12N R5W.
- Property ID: 018-020-008-00
Listed by Eagle Realty, Richard Adgate

Get Pre-Approved Today
Get a Great Insurance Rate
Schools
Schools serving 7501 E Vestaburg Rd
School District:Vestaburg Community Schools
| Name | Grades | Distance |
|---|---|---|
Vestaburg Community Elementary School 7100 A Avenue, Vestaburg, MI 48891 | K-6 | 1.7 mi |
Vestaburg Community High School 7100 A Avenue, Vestaburg, MI 48891 | 7-12 | 1.7 mi |
Disclaimer:
School attendance boundaries provided by ATTOM Data Solutions and are for reference only. Contact the school directly to verify enrollment eligibility.
Price & Sales History for 7501 E Vestaburg Rd
Date
Details
Price
Change
Source
9/12/2026
Listed
$220,000
300%
MLS
2/06/2023
Sold
$55,000
—
Public Record
Disclaimer: Historical sales information is derived from public records provided by the county offices. Information is not guaranteed and should be independently verified.
Tax History
Tax History for 7501 E Vestaburg Rd
Year
Property Taxes
Change
Tax Assessment
Change
2025
$902
3%
$31,300
5%
2024
$875
7%
$29,900
5%
2024
$819
—
$28,400
—
Disclaimer: Historical tax information is derived from public records provided by the county offices. Information is not guaranteed and should be independently verified.
Estimate the Cost
Estimate the Cost for 7501 E Vestaburg Rd
7501 E Vestaburg Road, Vestaburg, MI 48891 (MLS# 26048682) is a Single Family property with 3 bedrooms and 1 full bathroom. 7501 E Vestaburg Road is currently listed for $220,000 and was received on September 12, 2026. Want to learn more about 7501 E Vestaburg Road? Do you have questions about finding other Single Family real estate for sale in Vestaburg? You can browse all Vestaburg real estate or contact a Coldwell Banker agent to request more information.