This is a carousel with tiles that activate property listing cards. Use the previous and next buttons to navigate.
1/1
$928,000
This is a carousel with tiles that activate property listing cards. Use the previous and next buttons to navigate.
1/1
Property Description
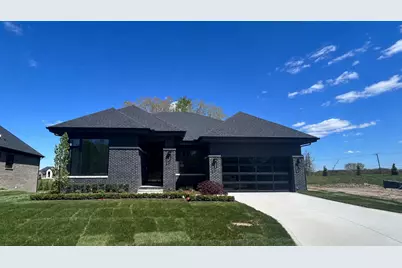
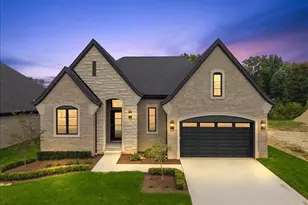
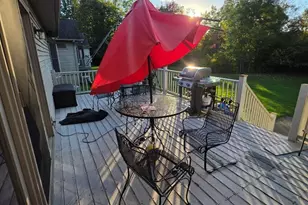
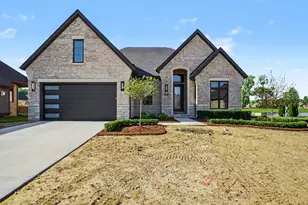
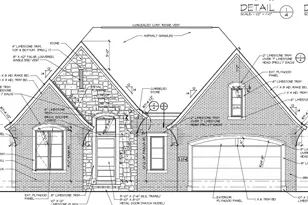
Experience elevated ranch living in the Villas at Veridian, where luxury design meets low-maintenance convenience. This move-in-ready home offers over 2,500 sq ft of finished living space with 3 bedrooms and 2.5 baths, featuring curated designer finishes throughout. Soaring 10' ceilings, 8' doors, wood flooring, and an open-concept layout create a bright, upscale feel ideal for everyday living and entertaining. The gourmet kitchen showcases quartz countertops, premium cabinetry, stainless steel appliances, a custom wood hood, beverage center, and large island. The private Owner's Suite includes dual walk-in closets and a spa-like bath with freestanding tub, walk-in shower, and double vanity. Two additional bedrooms are located in a separate wing with a Jack-and-Jill bath. Additional highlights include an oversized 2.5-car garage, garage-to-basement staircase, and covered patio. Landscaping, sod, sprinklers, and appliances included.
Full Property Details
Full Property Details for 57078 Meadowridge Dr
General
- Sold For: $928,000
- HOA FEE: $340/month
- Taxes: $500
- Status: Closed
- Type: Single Family
- Source: SWMRIC_MLS
- MLS ID: 26016604
- Added to Site: 126 day(s) ago
Interior
- Number of Rooms: 10
- Interior Features: Garage Door Opener
- Fireplace: Yes
- Number of Fireplaces: 1
- Fireplace(s): Family Room, Family Room
- Appliances: Dishwasher, Disposal, Oven, Range, Refrigerator
Rooms
Bathrooms
- Total Bathrooms: 3
- Full Bathrooms: 2
- Half Bathrooms: 1
Bedrooms
- Total Bedrooms: 3
Parking
- Garage: Yes
- Attached garage: Yes
- Garage Spaces: 2
- Parking Features: Garage Faces Front, Garage Door Opener, Attached
Location
- County: Macomb
- Subdivision: Villas at Veridian
- Cross Streets: 26 Mile and Schoenherr Rd
Community
- Association: Yes
- Assoc. Fees Include: Other, Snow Removal, Lawn/Yard Care
Heating & Cooling
- Heating Type: Forced Air
Utilities
- Sewer: Public
- Water: Public
Structural Information
- Architectural Style: Ranch
- Construction: Brick
- Basement: Yes
- Roof: Asphalt
- Stories/Levels: 1
- Square Feet: 2,587
- Living Area: 2,587 Sq. Ft.
- Year Built: 2026
Lot Features
- Lot Size (Acres): 0.3
- Lot Size (Sq. Ft.): 13,068
- Lot Features: Cul-De-Sac
Financial Considerations
- Association Fee: $340
- Assoc Fee Freq.: Monthly
- Tax Amount: $500
- Terms: Cash, Conventional
Disclosures and Reports
- Legal Description: VERIDIAN; MCCP NO. 1228; UNIT 16
- Property ID: 24-04-36-301-016
Listed and Sold by Arterra Realty Michigan LLC, Kenny Lanzar

Get Pre-Approved Today
Schools
Schools serving 57078 Meadowridge Dr
School District:Utica Community Schools
| Name | Grades | Distance |
|---|---|---|
Richard J. Duncan Elementary 14500 26 Mile Road, Shelby Township, MI 48315 | PK-6 | 0.5 mi |
Malow Junior High School 6400 25 Mile Road, Shelby Township, MI 48316 | 7-8 | 3.5 mi |
Eisenhower High School, Shelby Township, MI 6500 25 Mile Road, Shelby Township, MI 48316 | 9-12 | 3.4 mi |
Disclaimer:
School attendance boundaries provided by ATTOM Data Solutions and are for reference only. Contact the school directly to verify enrollment eligibility.
Price & Sales History for 57078 Meadowridge Dr
Date
Details
Price
Change
Source
7/29/2026
Sold
$928,000
-2.31%
MLS
5/14/2026
Price Reduced
$949,900
-2.56%
MLS
4/23/2026
Listed
$974,900
—
MLS
Disclaimer: Historical sales information is derived from public records provided by the county offices. Information is not guaranteed and should be independently verified.
Home Warranty : Included
57078 Meadowridge Drive, Washington, MI 48094 (MLS# 26016604) is a Single Family property that was sold at $928,000 on July 29, 2026. Want to learn more about 57078 Meadowridge Drive? Do you have questions about finding other Single Family real estate for sale in Washington? You can browse all Washington real estate or contact a Coldwell Banker agent to request more information.