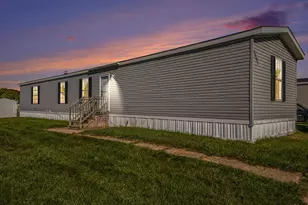
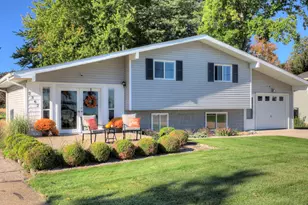
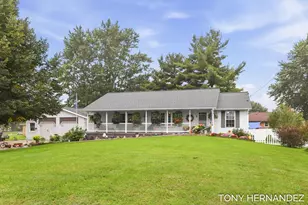
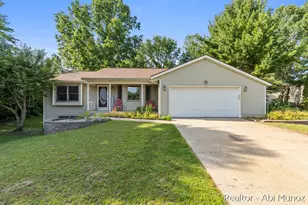
This is a carousel with tiles that activate property listing cards. Use the previous and next buttons to navigate.
1/1
$42,000
This is a carousel with tiles that activate property listing cards. Use the previous and next buttons to navigate.
1/1
Property Description
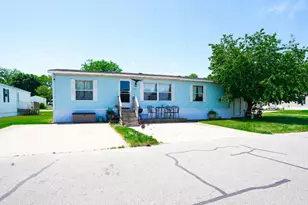
Welcome to Yankee Springs Meadows, a park known for its welcoming oriented culture and also include: Playground area, basketball court, boat storage, picnic/common grass rec areas, keyed mailboxes, paved streets, off street parking, and on site maintenance and management services. 1391 Shadowridge Drive is sitting in the middle of this beautiful park perfect to enjoy all these amazing amenities. With 3 bedrooms and 2 full baths along with a storage shed help makes this your next home.
Full Property Details
Full Property Details for 1391 Shadowridge Dr
General
- Sold For: $42,000
- Status: Closed
- Type: Single Family
- Source: SWMRIC_MLS
- MLS ID: 25047657
- Added to Site: 252 day(s) ago
Interior
- Number of Rooms: 5
- Appliances: Dishwasher, Dryer, Microwave, Range, Refrigerator, Washer
Rooms
Bathrooms
- Total Bathrooms: 2
- Full Bathrooms: 2
Bedrooms
- Total Bedrooms: 3
Additional Information
- Shared Amenities: Pets Allowed, Playground
Location
- Area: Grand Rapids - G
- County: Allegan
- Subdivision: Yankee Springs Meadows
- Cross Streets: Patterson & Bass RD
- Driving Directions: head south on Patterson, turn left on Charles Dr, turn right on Yost St, turn left on Spring St, follow curve as road will turn in to Shadowridge Dr and the home will be on your left.
Community
- Association: Yes
Heating & Cooling
- Central air: Yes
- Air Conditioning: Yes
- Cooling Type: Central Air Conditioning
- Heating Type: Forced Air
Utilities
- Utility Description: High-Speed Internet
Structural Information
- Architectural Style: Style_co_Other38
- Construction: Vinyl Siding
- Basement: Yes
- Roof: Shingle
- Stories/Levels: 1
- Square Feet: 1,216
- Living Area: 1,216 Sq. Ft.
- Year Built: 2015
Financial Considerations
- Terms: Other, Cash
Disclosures and Reports
- Legal Description: PT SW 1/4 SEC 6 T3N R10W COM W 1/4 COR TH S 0*12'32'' E 466.00 FT TO POB; TH S 89*52'32'' E 390.00 FT, TH N 0*12'32'' W 40.00 FT, TH S 89*52'32'' E 336.00 FT, TH N 0*12'32'' W 426.00 FT, TH S89*52'32''E 924.00 FT, TH S0*12'32''E 1980.00 FT, TH N89*52'32''W 1650.00 FT, TH N 0*12'32'' W 1514.00 FT TO POB. (15)
Listed and Sold by Amplified Real Estate, Benjamin Biek and Justine Hooper

Get Pre-Approved Today
Schools
Schools serving 1391 Shadowridge Dr
School District:Thornapple Kellogg School District
| Name | Grades | Distance |
|---|---|---|
Page Elementary School 3675 Bender Road, Middleville, MI 49333 | 4-5 | 3.5 mi |
Lee Elementary School, Middleville, MI 840 West Main Street, Middleville, MI 49333 | 2-3 | 4.1 mi |
Mcfall Elementary School 509 West Main Street, Middleville, MI 49333 | K-1 | 4.3 mi |
Thornapple Kellogg Middle School 10375 Green Lake Road, Middleville, MI 49333 | 6-8 | 3.4 mi |
Thornapple Kellogg High School 3885 Bender Road, Middleville, MI 49333 | 9-12 | 3.7 mi |
Disclaimer:
School attendance boundaries provided by ATTOM Data Solutions and are for reference only. Contact the school directly to verify enrollment eligibility.
Price & Sales History for 1391 Shadowridge Dr
Date
Details
Price
Change
Source
5/06/2026
Sold
$42,000
-6.67%
MLS
1/13/2026
Price Reduced
$45,000
-2.17%
MLS
10/08/2025
Price Reduced
$46,000
-4.17%
MLS
9/17/2025
Listed
$48,000
—
MLS
Disclaimer: Historical sales information is derived from public records provided by the county offices. Information is not guaranteed and should be independently verified.
1391 Shadowridge Drive, Wayland, MI 49348 (MLS# 25047657) is a Single Family property that was sold at $42,000 on May 06, 2026. Want to learn more about 1391 Shadowridge Drive? Do you have questions about finding other Single Family real estate for sale in Wayland? You can browse all Wayland real estate or contact a Coldwell Banker agent to request more information.