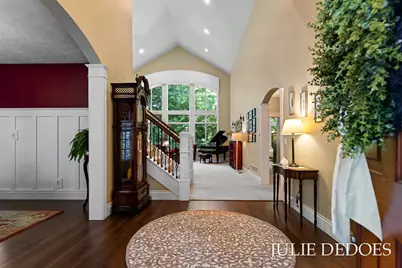
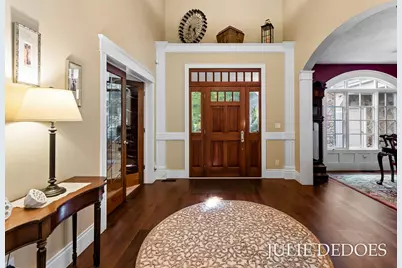
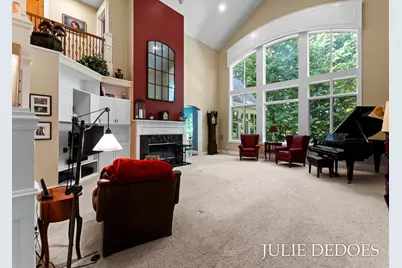
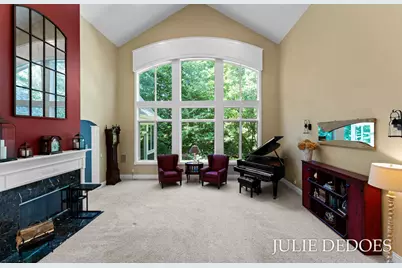
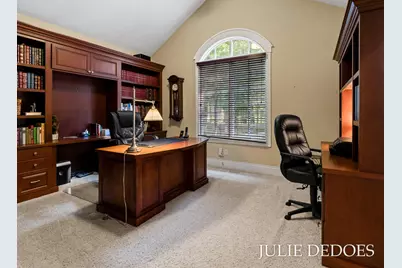
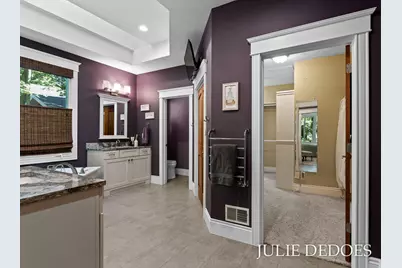
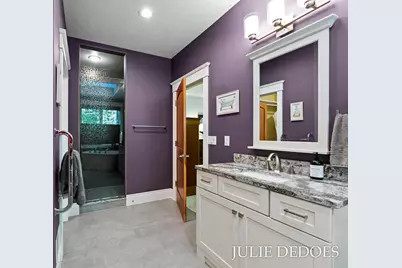
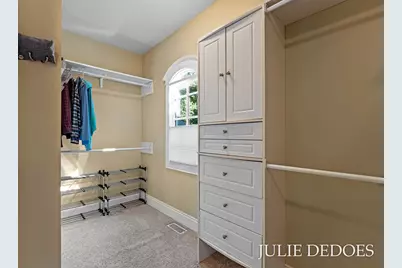
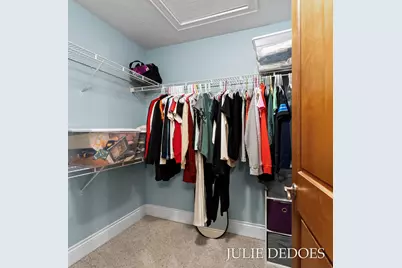
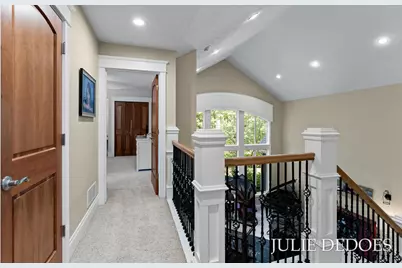
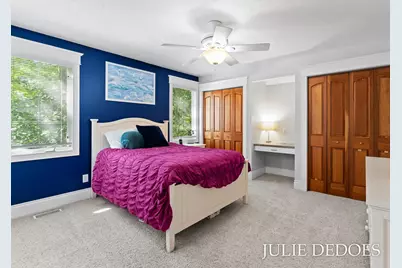
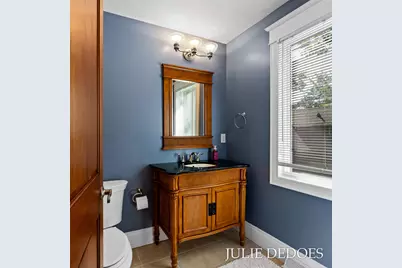
Full Property Details for 10543 Lake Shore Dr
General
- Price: $1,345,000
- Taxes: $21,460
- Status: Active
- Type: Single Family
- Source: SWMRIC_MLS
- MLS ID: 26049481
- Updated: 9/20/2026
- Added to Site: 4 day(s) ago
Interior
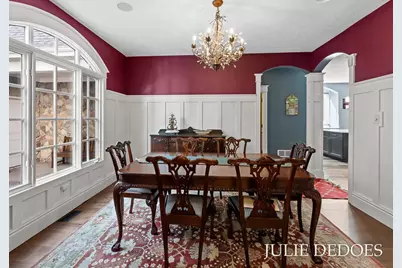
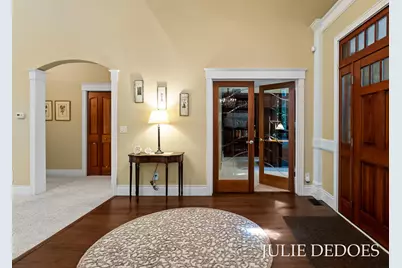
- Number of Rooms: 13
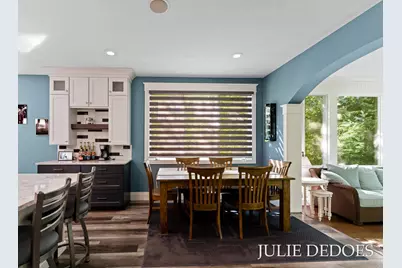
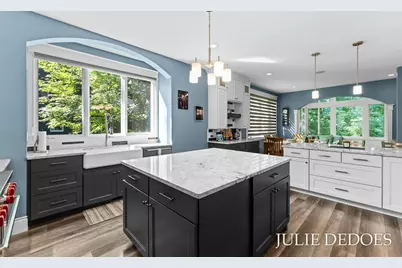
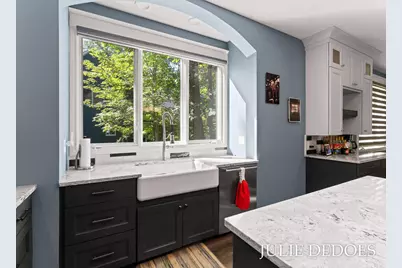
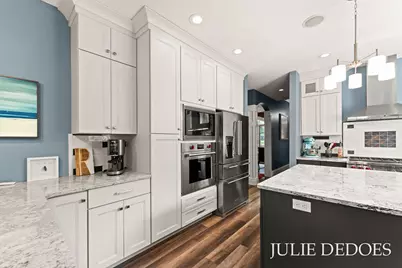
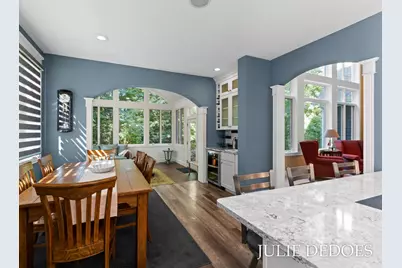
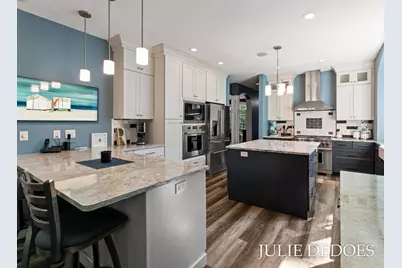
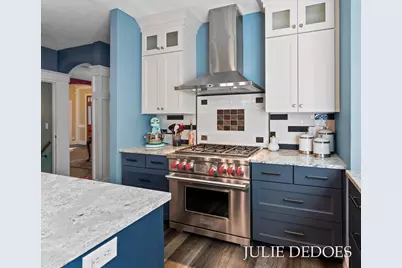
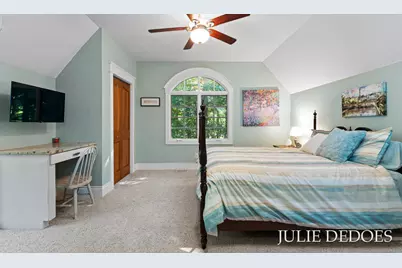
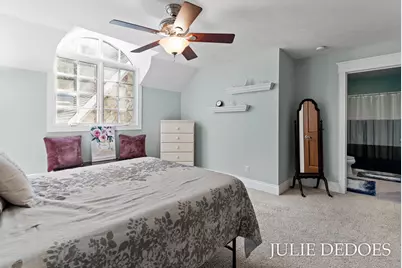
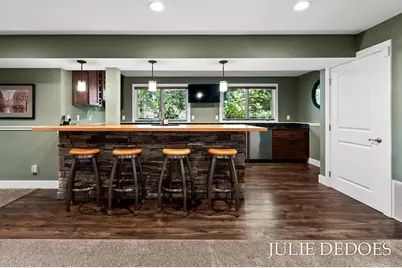
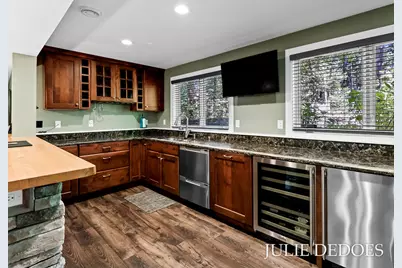
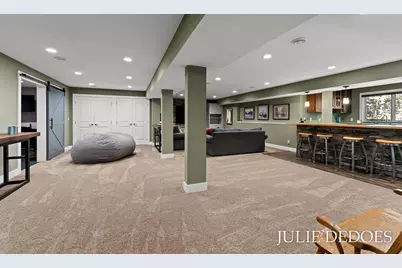
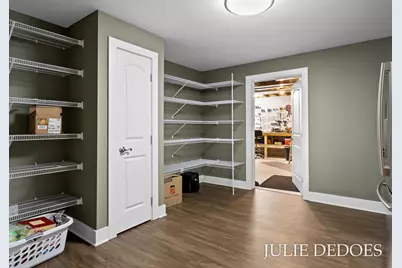
- Interior Features: Ceiling Fan(s), Garage Door Opener, Wet Bar, Center Island, Eat-in Kitchen, Pantry
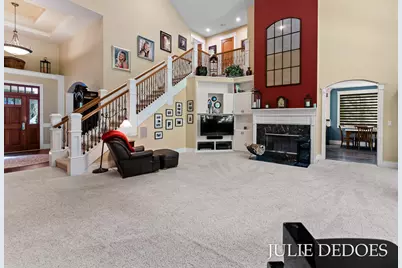
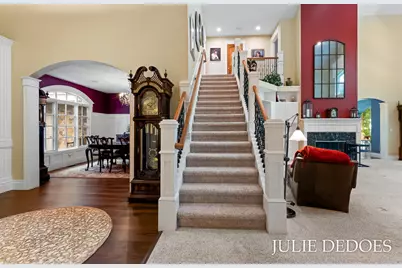
- Fireplace: Yes
- Number of Fireplaces: 1
- Fireplace(s): Living Room, Living Room
- Appliances: Bar Fridge, Built-In Gas Oven, Dishwasher, Dryer, Freezer, Microwave, Range, Refrigerator, Washer
Rooms
- Total Bathrooms: 6
- Full Bathrooms: 5
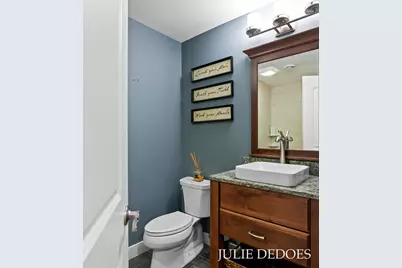
- Half Bathrooms: 1
- Laundry: Laundry Room, Main Level
Parking
- Garage: Yes
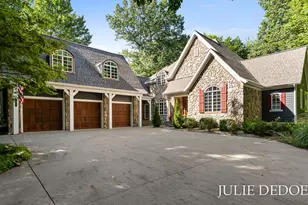
- Attached garage: Yes
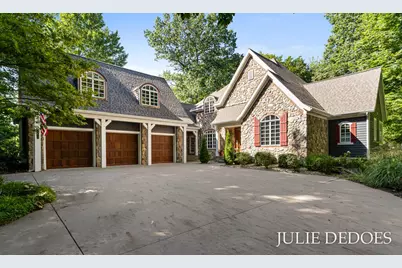
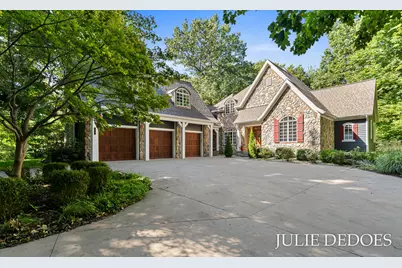
- Garage Spaces: 3
- Parking Features: Garage Door Opener, Attached
Location
- County: Ottawa
- Cross Streets: Sandgate and Pierce
Heating & Cooling
- Central air: Yes
- Air Conditioning: Yes
- Cooling Type: Central Air Conditioning
- Heating Type: Forced Air
Utilities
- Sewer: Septic Tank
- Water: Public
Structural Information
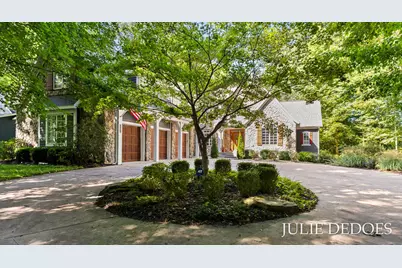
- Architectural Style: Traditional
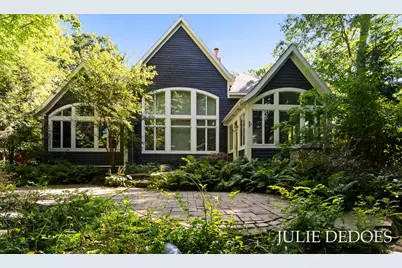
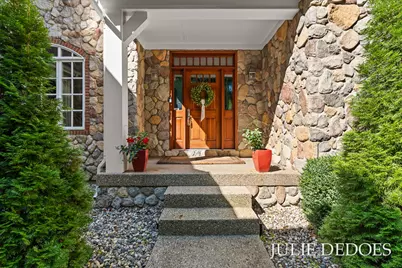
- Construction: Stone, Wood Siding
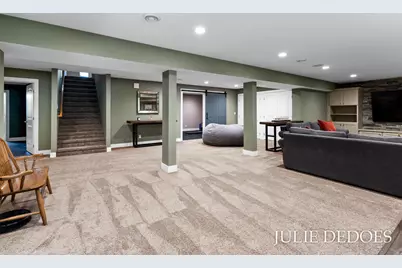
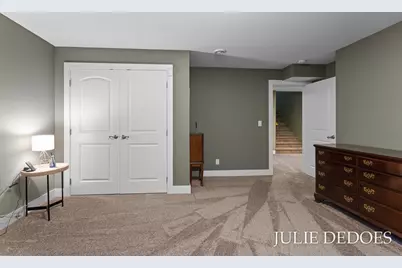
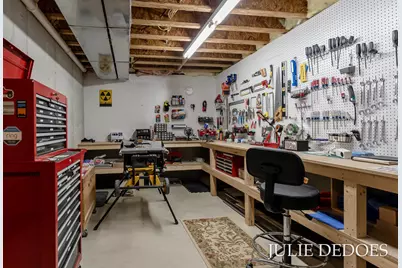
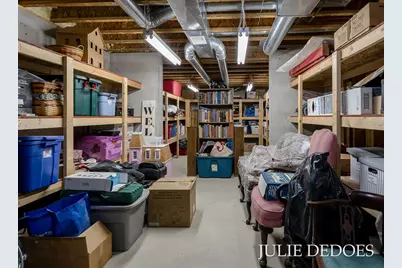
- Basement: Yes
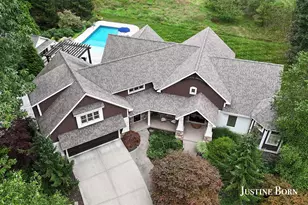
- Roof: Shingle
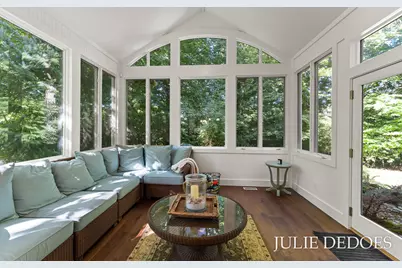
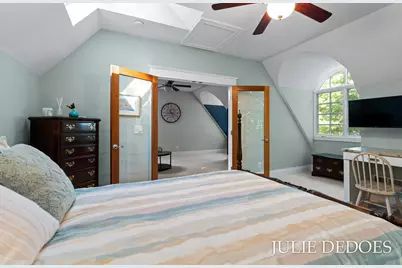
- Windows: Low-Emissivity Windows, Skylight(s), Insulated Windows, Window Treatments
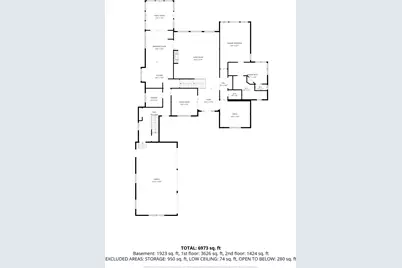
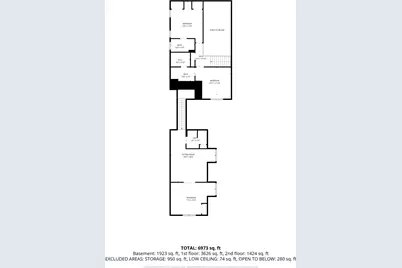
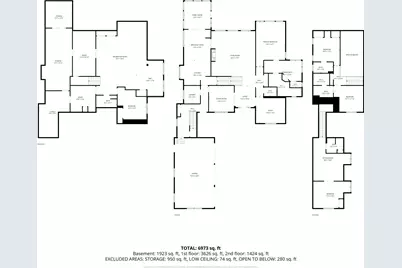
- Stories/Levels: 2
- Square Feet: 6,732
- Living Area: 6,732 Sq. Ft.
- Year Built: 2006
Lot Features
- Lot Size (Acres): 0.91
- Lot Size (Sq. Ft.): 39,640
- Lot Dimensions: 104 x 373 x 104 x 383
- Frontage: Paved
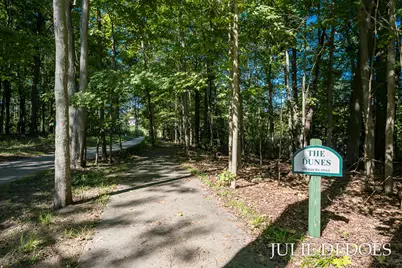
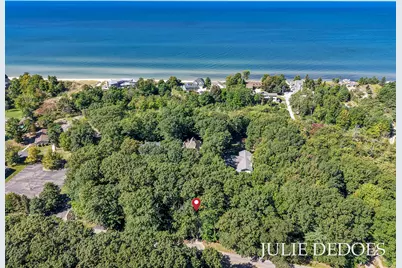
- Lot Features: Wooded
Water Features
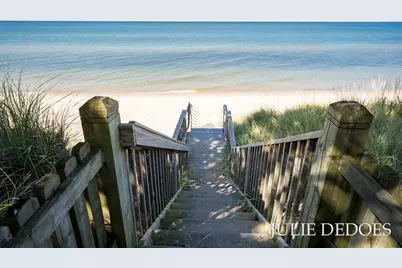
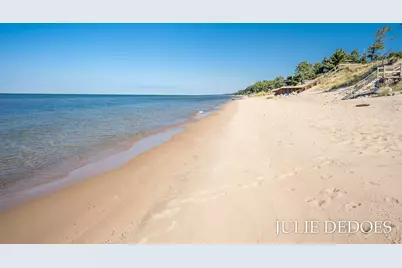
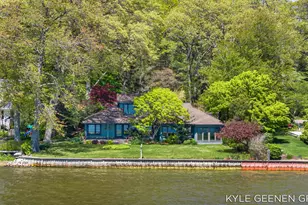
- Water Front Desc.: Lake
- Lake Front: Yes
Financial Considerations
- Tax Amount: $21,460.77
- Terms: Cash, Conventional
Disclosures and Reports
- Legal Description: PART OF N 1/2 OF S 1/2 OF SW FRL 1/4 COM AT S 1/4 COR, TH N 0D 36M 05S W 1319.09 FT ALG N&S 1/4 LI, TH N 89D 12M 45S W 1250.02 FT ALG S LI OF N 1/2 OF SW FRL 1/4, TH ALG W'LY R/W LI OF LAKESHORE DR S 06D 17M 17S W 409.93 FT, TH SW'LY 43.99 FT ON A 2915.43 FT RAD CURVE TO LEFT (CHD BEARS S 05D 51M 21S W 43.99 FT) TO PT OF BEG, TH SW'LY ALG SD R/W 104.23 FT ON A 2915.43 FT RAD CURVE TO LEFT (CHD BEA
- Property ID: 70-07-28-300-057
Listed by Greenridge Realty, Julie A DeDoes and Greenridge Realty, J.P. Huntington