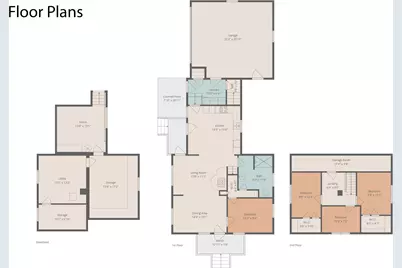
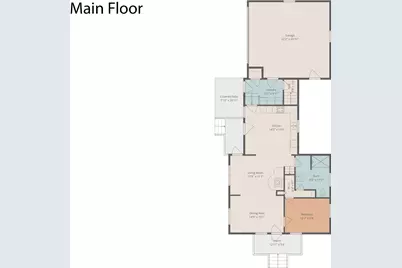
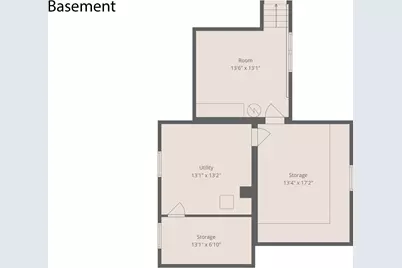
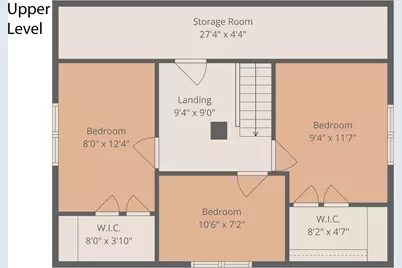
This is a carousel with tiles that activate property listing cards. Use the previous and next buttons to navigate.
1/56
$625,000
This is a carousel with tiles that activate property listing cards. Use the previous and next buttons to navigate.
1/56
Property Description
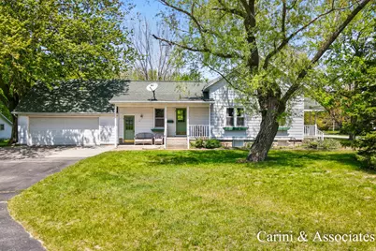
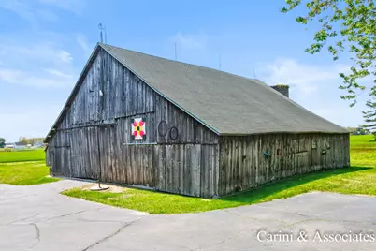
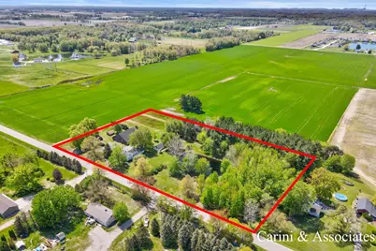
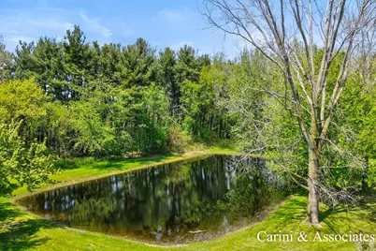
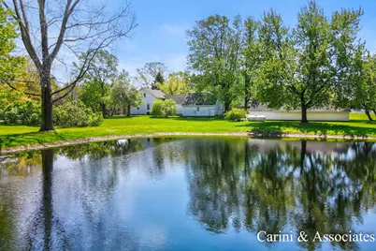
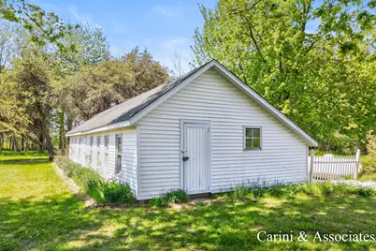
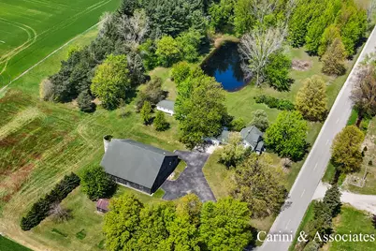
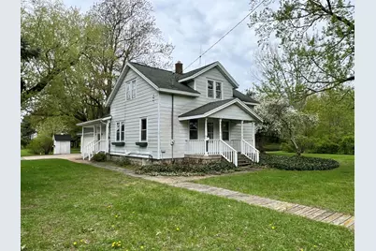
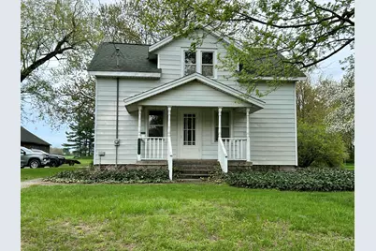
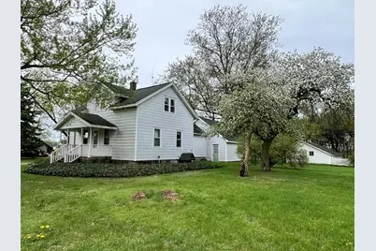
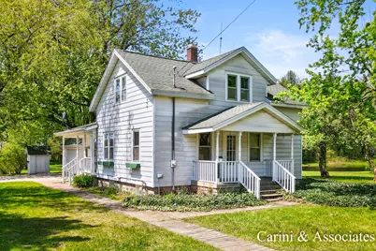
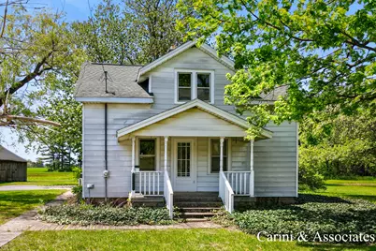
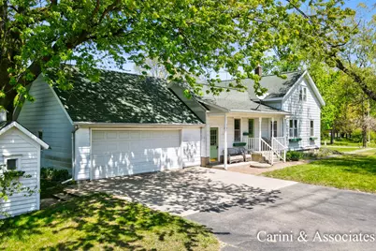
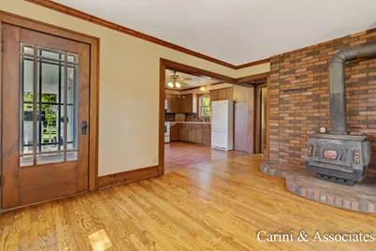
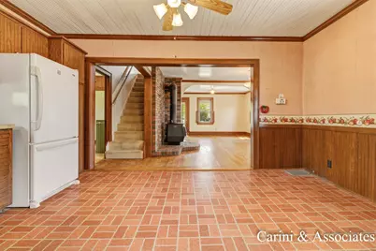
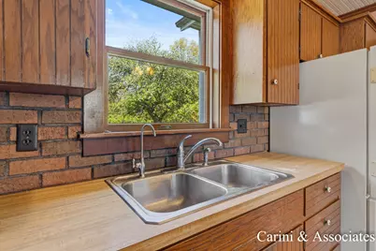
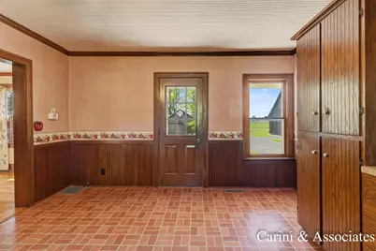
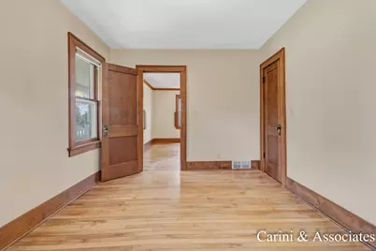
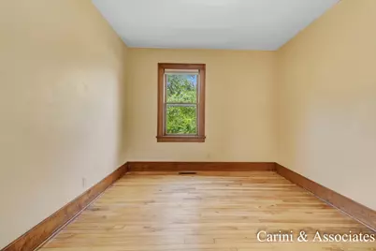
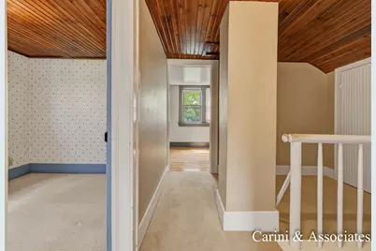
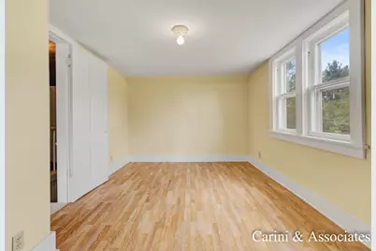
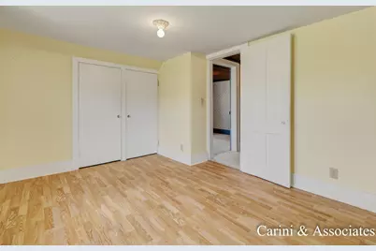
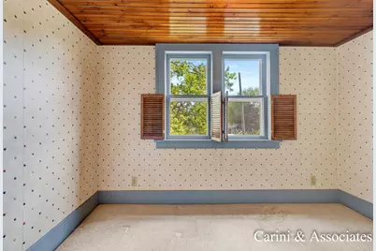
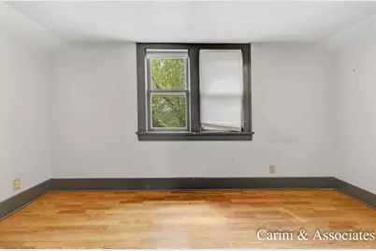
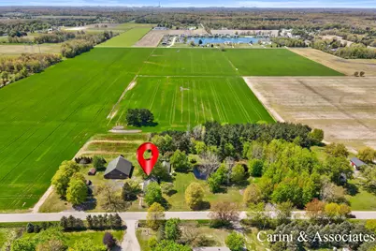
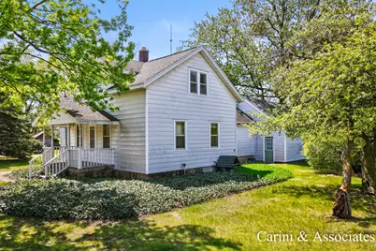
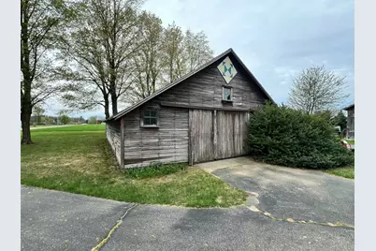
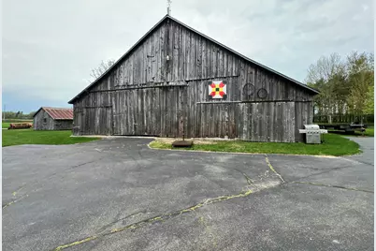
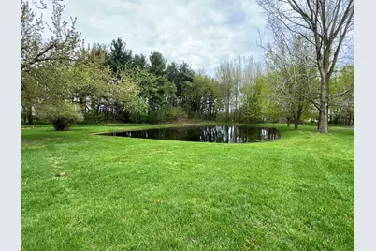
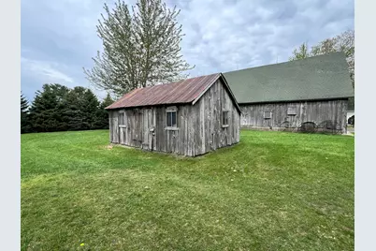
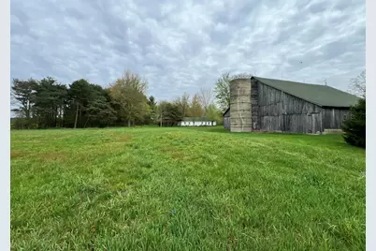
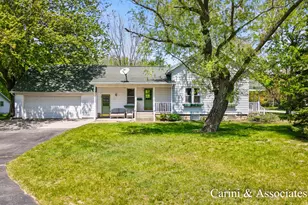
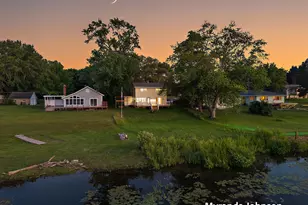
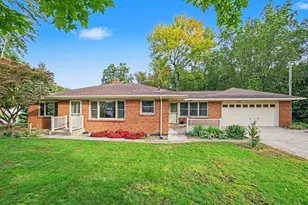
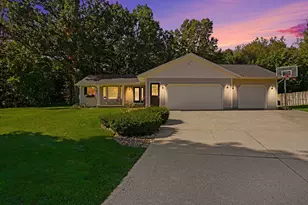
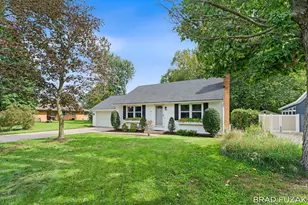
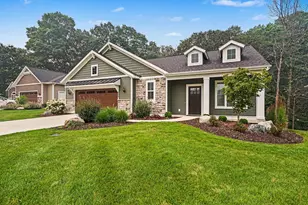
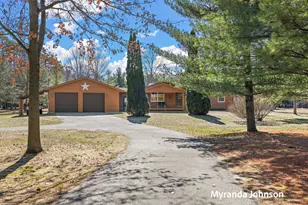
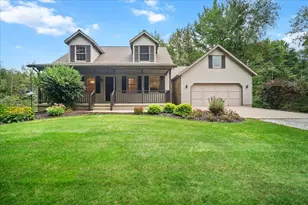
Set on 6.8 acres of peaceful countryside, this 4-bedroom farmhouse features a serene pond, mature trees, and ample barns. Whether you're dreaming of a hobby farm or a private retreat, this property offers space, charm, and endless possibilities. Your country escape awaits!
Full Property Details
Full Property Details for 8331 112th Ave
General
- Price: $625,000
- Taxes: $2,462
- Status: Active
- Type: Single Family
- Source: SWMRIC_MLS
- MLS ID: 26019986
- Updated: 5/31/2026
- Added to Site: 68 day(s) ago
Interior
- Number of Rooms: 4
- Interior Features: Garage Door Opener
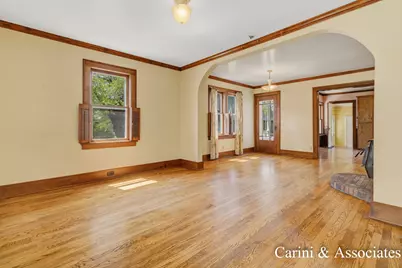
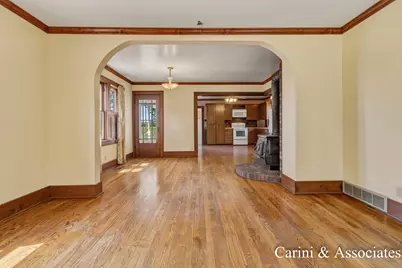
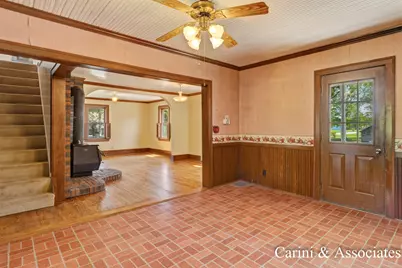
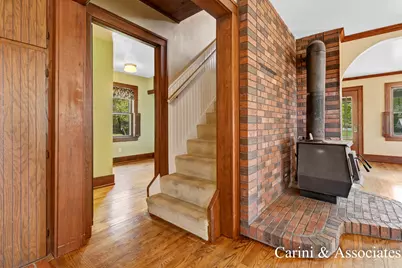
- Fireplace(s): Living Room, Wood Burning, Living Room, Wood Burning
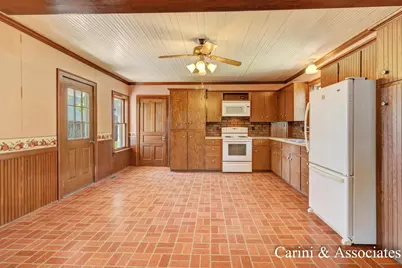
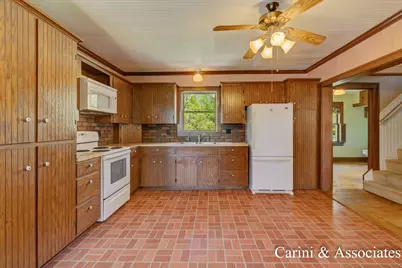
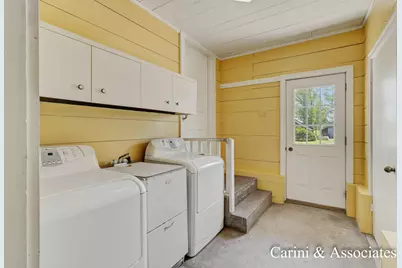
- Appliances: Built-In Electric Oven, Dryer, Freezer, Microwave, Range, Refrigerator, Washer
Rooms
Bathrooms
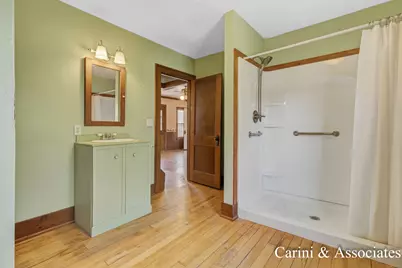
- Total Bathrooms: 1
- Full Bathrooms: 1
Bedrooms
- Total Bedrooms: 4
Other Rooms
- Laundry: Electric Dryer Hookup, Main Level
Parking
- Garage: Yes
- Attached garage: Yes
- Garage Spaces: 2
- Parking Features: Garage Faces Front, Garage Door Opener, Attached
Location
- County: Ottawa
- Cross Streets: Taylor St & Polk St
- Driving Directions: Starting from U.S. 31, turn onto Stanton go East to 112th Avenue. Turn South to the address.
Heating & Cooling
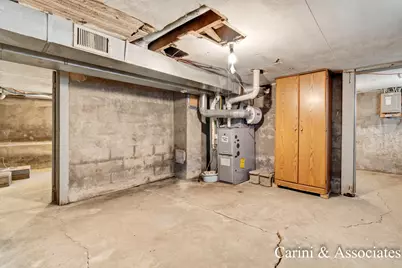
- Heating Type: Forced Air
Utilities
- Sewer: Septic Tank
- Water: Private Water
Structural Information
- Architectural Style: A-Frame
- Construction: Aluminum Siding
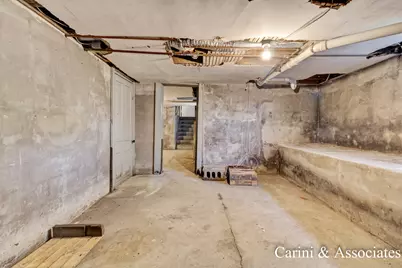
- Basement: Yes
- Roof: Asphalt
- Stories/Levels: 2
- Square Feet: 1,400
- Living Area: 1,400 Sq. Ft.
- Year Built: 1916
Lot Features
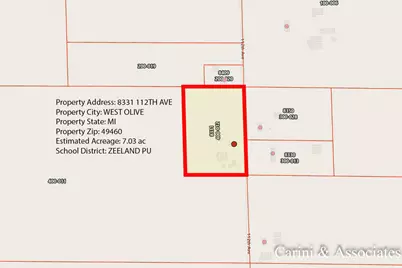
- Lot Size (Acres): 6.82
- Lot Size (Sq. Ft.): 297,079
- Lot Dimensions: 660 x 462
- Frontage: Paved
Water Features
- Water Front: Yes
- Water Front Desc.: Pond
Financial Considerations
- Tax Amount: $2,462
- Terms: Cash, FHA, Conventional
Disclosures and Reports
- Legal Description: E 462 FT OF N 1/2 OF NE 1/4 OF SE 1/4 SEC 10 T6N R15W 7 A
- Property ID: 70-12-10-400-012
Listed by Carini & Associates Realtors, Rich L Rouwhorst

Get Pre-Approved Today
Get a Great Insurance Rate
Schools
Schools serving 8331 112th Ave
School District:Zeeland Public Schools
| Name | Grades | Distance |
|---|---|---|
Quincy Elementary School 10155 Quincy Street, Zeeland, MI 49464 | PK-5 | 5.6 mi |
Creekside Middle School, Zeeland, MI 179 West Roosevelt Avenue, Zeeland, MI 49464 | 6-8 | 7.1 mi |
Zeeland Quest 175 West Roosevelt Avenue, Zeeland, MI 49464 | K-8 | 7.1 mi |
Zeeland West High School 3390 100th Avenue, Zeeland, MI 49464 | 8-12 | 6.4 mi |
Disclaimer:
School attendance boundaries provided by ATTOM Data Solutions and are for reference only. Contact the school directly to verify enrollment eligibility.
Price & Sales History for 8331 112th Ave
Date
Details
Price
Change
Source
5/05/2026
Listed
$625,000
—
MLS
Disclaimer: Historical sales information is derived from public records provided by the county offices. Information is not guaranteed and should be independently verified.
Tax History
Tax History for 8331 112th Ave
Year
Property Taxes
Change
Tax Assessment
Change
2025
$1,715
-23%
$182,300
15%
2023
$2,225
5%
$158,500
19%
2022
$2,111
-4%
$132,700
10%
2021
$2,190
1%
$120,900
8%
2020
$2,169
2%
$112,000
6%
2019
$2,130
5%
$105,200
13%
2018
$2,036
100%
$93,500
-3%
2016
100%
$96,600
18%
2016
—
$82,000
—
Disclaimer: Historical tax information is derived from public records provided by the county offices. Information is not guaranteed and should be independently verified.
Estimate the Cost
Estimate the Cost for 8331 112th Ave
8331 112th Avenue, West Olive, MI 49460 (MLS# 26019986) is a Single Family property with 4 bedrooms and 1 full bathroom. 8331 112th Avenue is currently listed for $625,000 and was received on May 05, 2026. Want to learn more about 8331 112th Avenue? Do you have questions about finding other Single Family real estate for sale in West Olive? You can browse all West Olive real estate or contact a Coldwell Banker agent to request more information.