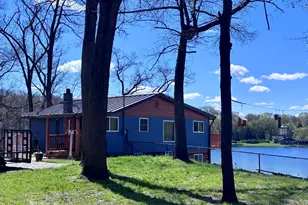
This is a carousel with tiles that activate property listing cards. Use the previous and next buttons to navigate.
1/1
$298,000
This is a carousel with tiles that activate property listing cards. Use the previous and next buttons to navigate.
1/1
Property Description
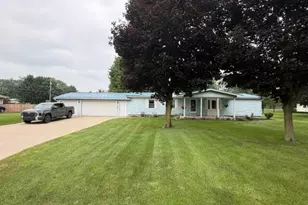
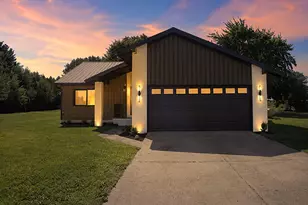
Check out this spacious 3-bedroom, 2.5-bath home offering 2,459 sqft of finished comfortable living space with an additional 1803 unfinished sqft basement. Vaulted ceilings and large windows provide plenty of natural light and space. The flexible floor plan includes both a living room and a family room, giving you plenty of options for layout and design. The primary bedroom features its own en suite bathroom with a double vanity, jetted tub, and separate shower, along with a walk-in closet. The attached 2-car garage offers ample storage and convenience. An unfinished basement offers you the opportunity to grow and make this home your own.
Full Property Details
Full Property Details for 201 S Elm St
General
- Sold For: $298,000
- Taxes: $4,959
- Status: Closed
- Type: Single Family
- Source: SWMRIC_MLS
- MLS ID: 26030514
- Added to Site: 68 day(s) ago
Interior
- Number of Rooms: 11
- Interior Features: Ceiling Fan(s), Garage Door Opener, Center Island, Eat-in Kitchen, Pantry
- Fireplace: Yes
- Number of Fireplaces: 2
- Fireplace(s): Living Room, Recreation Room, Living Room, Recreation Room
- Appliances: Dishwasher, Disposal, Dryer, Microwave, Range, Refrigerator, Washer
Rooms
Bathrooms
- Total Bathrooms: 3
- Full Bathrooms: 2
- Half Bathrooms: 1
Bedrooms
- Total Bedrooms: 3
Additional Information
- Equipment: Shed(s)
Parking
- Garage: Yes
- Attached garage: Yes
- Garage Spaces: 2
- Parking Features: Garage Door Opener, Attached
Location
- County: St. Joseph
- Cross Streets: Heath Ave & Elm St
Heating & Cooling
- Air Conditioning: Yes
- Cooling Type: Attic Fan, Window Unit(s)
- Heating Type: Baseboard, Hot Water
Utilities
- Sewer: Public
- Water: Public
- Utility Description: Natural Gas Connected, Cable Connected, High-Speed Internet
Structural Information
- Architectural Style: Contemporary
- Construction: Stone, Wood Siding
- Basement: Yes
- Roof: Rubber
- Stories/Levels: 1
- Square Feet: 2,459
- Living Area: 2,459 Sq. Ft.
- Year Built: 1963
Additional Structures
- Other Structures: Shed(s)
Lot Features
- Lot Size (Acres): 0.48
- Lot Size (Sq. Ft.): 20,909
- Frontage: Paved
- Lot Features: Corner Lot, Level
- Zoning: Res
Financial Considerations
- Tax Amount: $4,959.83
- Terms: Cash, Conventional
Disclosures and Reports
- Legal Description: LOT 12 & N 1/2 OF LOT 11 HAGERTY'S ADD. TO VIL OF WHITE PIGEON.
- Property ID: 045-080-012-00
Listed by RE/MAX Elite Group T.R., Stone Kemp
Sold by Coldwell Banker Real Estate Group, Jessica Verzatt

Get Pre-Approved Today
Schools
Schools serving 201 S Elm St
School District:White Pigeon Community Schools
| Name | Grades | Distance |
|---|---|---|
Central Elementary School, White Pigeon, MI 305 East Hotchin Avenue, White Pigeon, MI 49099 | K-5 | 0.3 mi |
Disclaimer:
School attendance boundaries provided by ATTOM Data Solutions and are for reference only. Contact the school directly to verify enrollment eligibility.
Price & Sales History for 201 S Elm St
Date
Details
Price
Change
Source
8/14/2026
Sold
$310,000
—
MLS
6/19/2026
Listed
$310,000
—
MLS
Disclaimer: Historical sales information is derived from public records provided by the county offices. Information is not guaranteed and should be independently verified.
201 S Elm Street, White Pigeon, MI 49099 (MLS# 26030514) is a Single Family property that was sold at $298,000 on August 14, 2026. Want to learn more about 201 S Elm Street? Do you have questions about finding other Single Family real estate for sale in White Pigeon? You can browse all White Pigeon real estate or contact a Coldwell Banker agent to request more information.