This is a carousel with tiles that activate property listing cards. Use the previous and next buttons to navigate.
1/1
$250,000
This is a carousel with tiles that activate property listing cards. Use the previous and next buttons to navigate.
1/1
Property Description
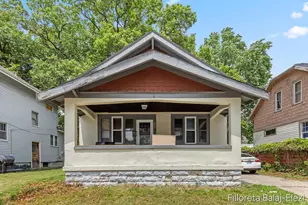
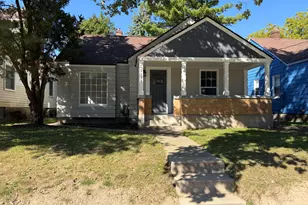
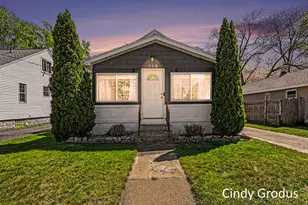
If you've been searching for a home where you can move right in, relax, and have peace of mind, this is the perfect 3 bed, 2 bath listing for you. Situated on a peaceful street with sidewalks, the home greets you with an open floor plan and plenty of natural light, along with a spacious, fully fenced-in back yard. Offering plenty of life left to its key components, including the 9-year-old roof, 2014 furnace, 2021 water heater, and the majority of windows replaced in 2021, the home also had many other updates completed in 2021. That list includes everything from fresh flooring, carpet, and paint throughout, to new blinds and a storm door, and even a Reverse Osmosis water filtration system. A radon mitigation system was also installed in 2024 for health and safety reassurance. This rare opportunity where turn-key meets affordability won't last long, so reach out for your private tour today. Seller directs listing agent to hold offers until 10:00AM on Monday, August 24th, 2026.
Full Property Details
Full Property Details for 120 34th St SE
General
- Sold For: $250,000
- Taxes: $2,008
- Status: Closed
- Type: Single Family
- Source: SWMRIC_MLS
- MLS ID: 26043753
- Added to Site: 53 day(s) ago
Interior
- Number of Rooms: 6
- Appliances: Dishwasher, Dryer, Microwave, Oven, Range, Refrigerator, Washer
Rooms
Bathrooms
- Total Bathrooms: 2
- Full Bathrooms: 2
Bedrooms
- Total Bedrooms: 3
Parking
- Garage: Yes
- Garage Spaces: 1
- Parking Features: Detached
Location
- County: Kent
- Cross Streets: Division and Jefferson
- Driving Directions: East of Division on 34th street
Heating & Cooling
- Air Conditioning: Yes
- Cooling Type: Window Unit(s)
- Heating Type: Forced Air
Utilities
- Sewer: Public
- Water: Public
- Utility Description: Natural Gas Connected
Structural Information
- Architectural Style: Traditional
- Construction: Vinyl Siding
- Basement: Yes
- Roof: Composition, Shingle
- Stories/Levels: 2
- Square Feet: 1,242
- Living Area: 1,242 Sq. Ft.
- Year Built: 1925
Lot Features
- Lot Size (Acres): 0.16
- Lot Size (Sq. Ft.): 6,795
- Frontage: Paved
- Lot Features: Level, Sidewalk
- Zoning: RESIDENTIAL
Financial Considerations
- Tax Amount: $2,008.86
- Terms: Cash, FHA, VA Loan, MSHDA, Conventional
Disclosures and Reports
- Legal Description: LOT 38 * WALNUT ACRES
- Property ID: 41-18-18-351-014
Listed by Five Star Real Estate (Eastown), Christin M Marsalese
Sold by Coldwell Banker Woodland Schmidt, Erica Celene Aguilar

Get Pre-Approved Today
Schools
Schools serving 120 34th St SE
School District:Godwin Heights Public Schools
| Name | Grades | Distance |
|---|---|---|
North Godwin Elementary School 161 34th Street Southwest, Grand Rapids, MI 49548 | 3-5 | 0.3 mi |
West Godwin Elementary School 3546 Clyde Park Avenue Southwest, Wyoming, MI 49509 | PK-2 | 1 mi |
Godwin Heights Middle School 100 Wexford Street Southeast, Grand Rapids, MI 49548 | 6-8 | 0.2 mi |
Godwin Heights Senior High School 50 35th Street Southwest, Grand Rapids, MI 49548 | 9-12 | 0.3 mi |
Disclaimer:
School attendance boundaries provided by ATTOM Data Solutions and are for reference only. Contact the school directly to verify enrollment eligibility.
Price & Sales History for 120 34th St SE
Date
Details
Price
Change
Source
9/24/2026
Sold
$250,000
11.11%
MLS
8/19/2026
Listed
$225,000
—
MLS
Disclaimer: Historical sales information is derived from public records provided by the county offices. Information is not guaranteed and should be independently verified.
120 34th Street SE, Wyoming, MI 49548 (MLS# 26043753) is a Single Family property that was sold at $250,000 on September 24, 2026. Want to learn more about 120 34th Street SE? Do you have questions about finding other Single Family real estate for sale in Wyoming? You can browse all Wyoming real estate or contact a Coldwell Banker agent to request more information.